
Steel Staircase Design and Special Inspections
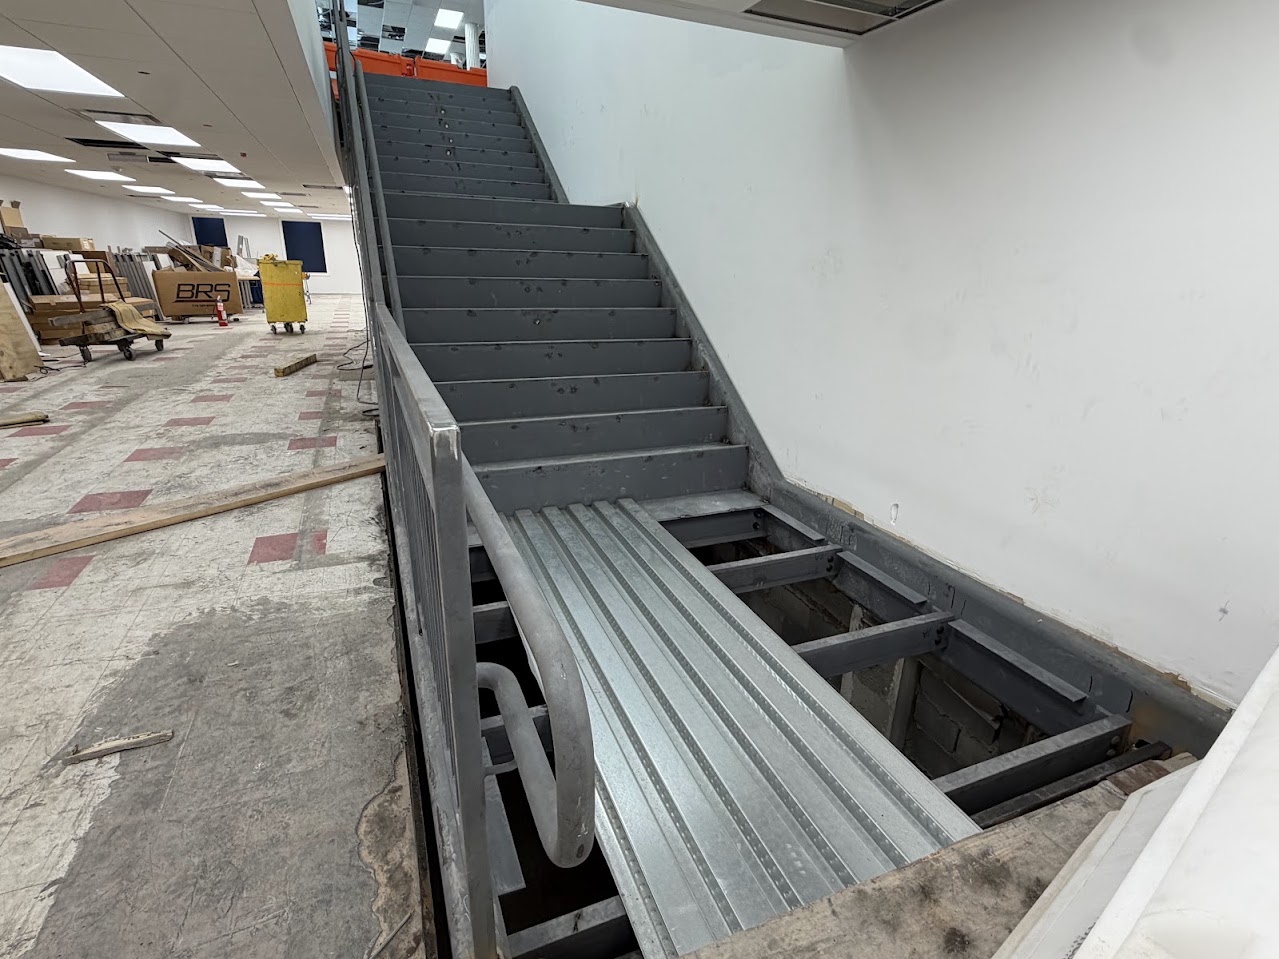
Structural design of a new steel staircase from the basement to the first floor in a Class A Manhattan building, followed by special inspections through construction.
Client
Construction Force
Project Status
Completed
Date
2026
Project Overview:
Structural design of a new steel staircase connecting the basement and first floor in a Class A building in Lower Manhattan, followed by special inspections of the steel through construction.
Project Highlights:
- Signed and sealed structural plans for the new steel staircase
- Review and approval of fabrication shop drawings
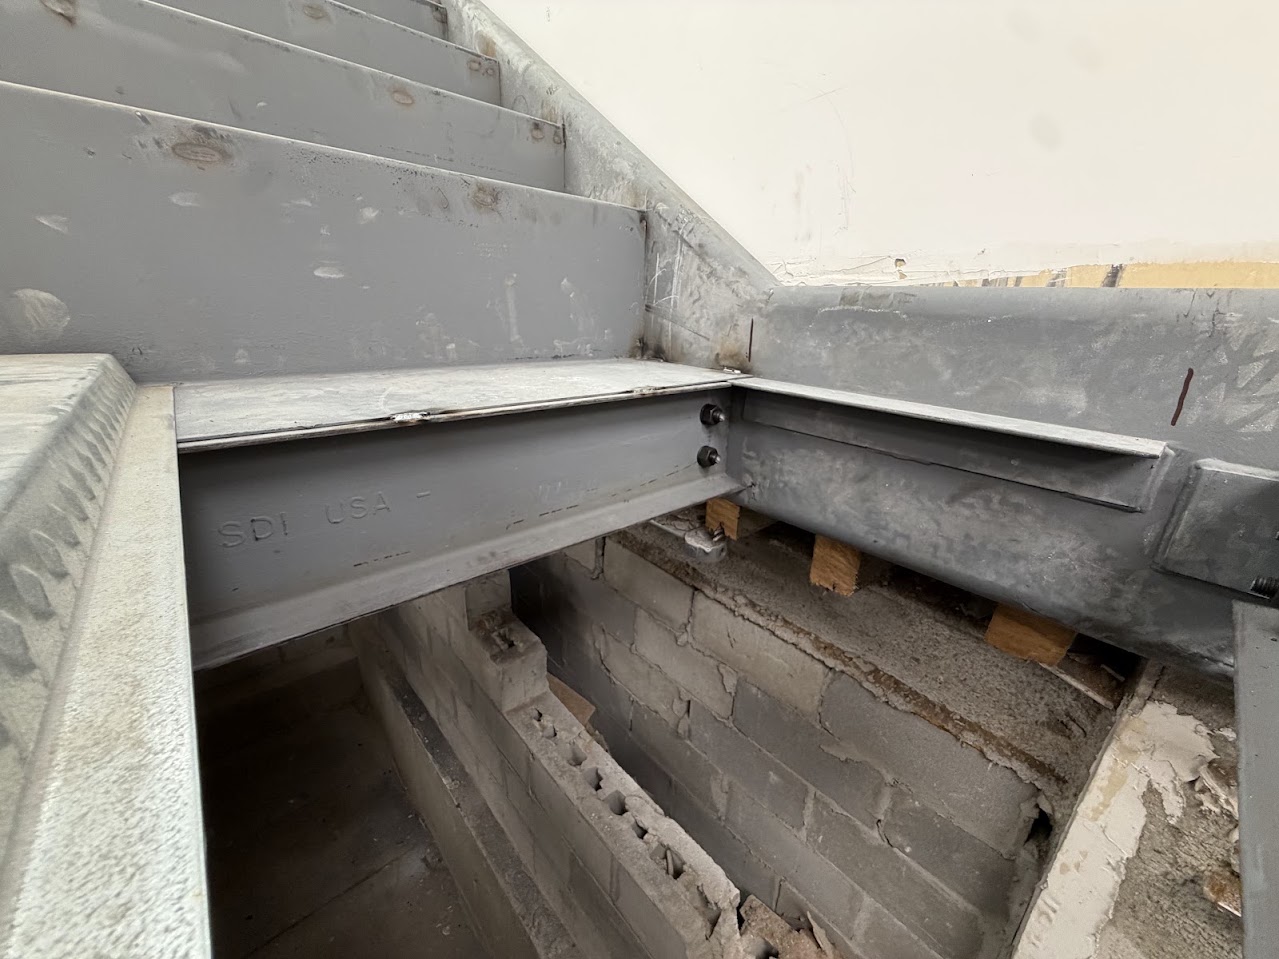
- Special inspections of structural steel during installation
- Ultrasonic testing of welds
Project Experience:
The Ordering Force carried the staircase from design through inspection. Reviewing the shop drawings and then inspecting the installed steel meant the same engineer who set the design intent was verifying it in the field.

Project Outcome:
Design, shop drawing review and special inspections were completed in 2026.
© Copyright 2026 The Ordering Force
contact@theOrderingForce.com
contact@theOrderingForce.com