
Crawl Space Girder Failure Assessment

Project Overview:
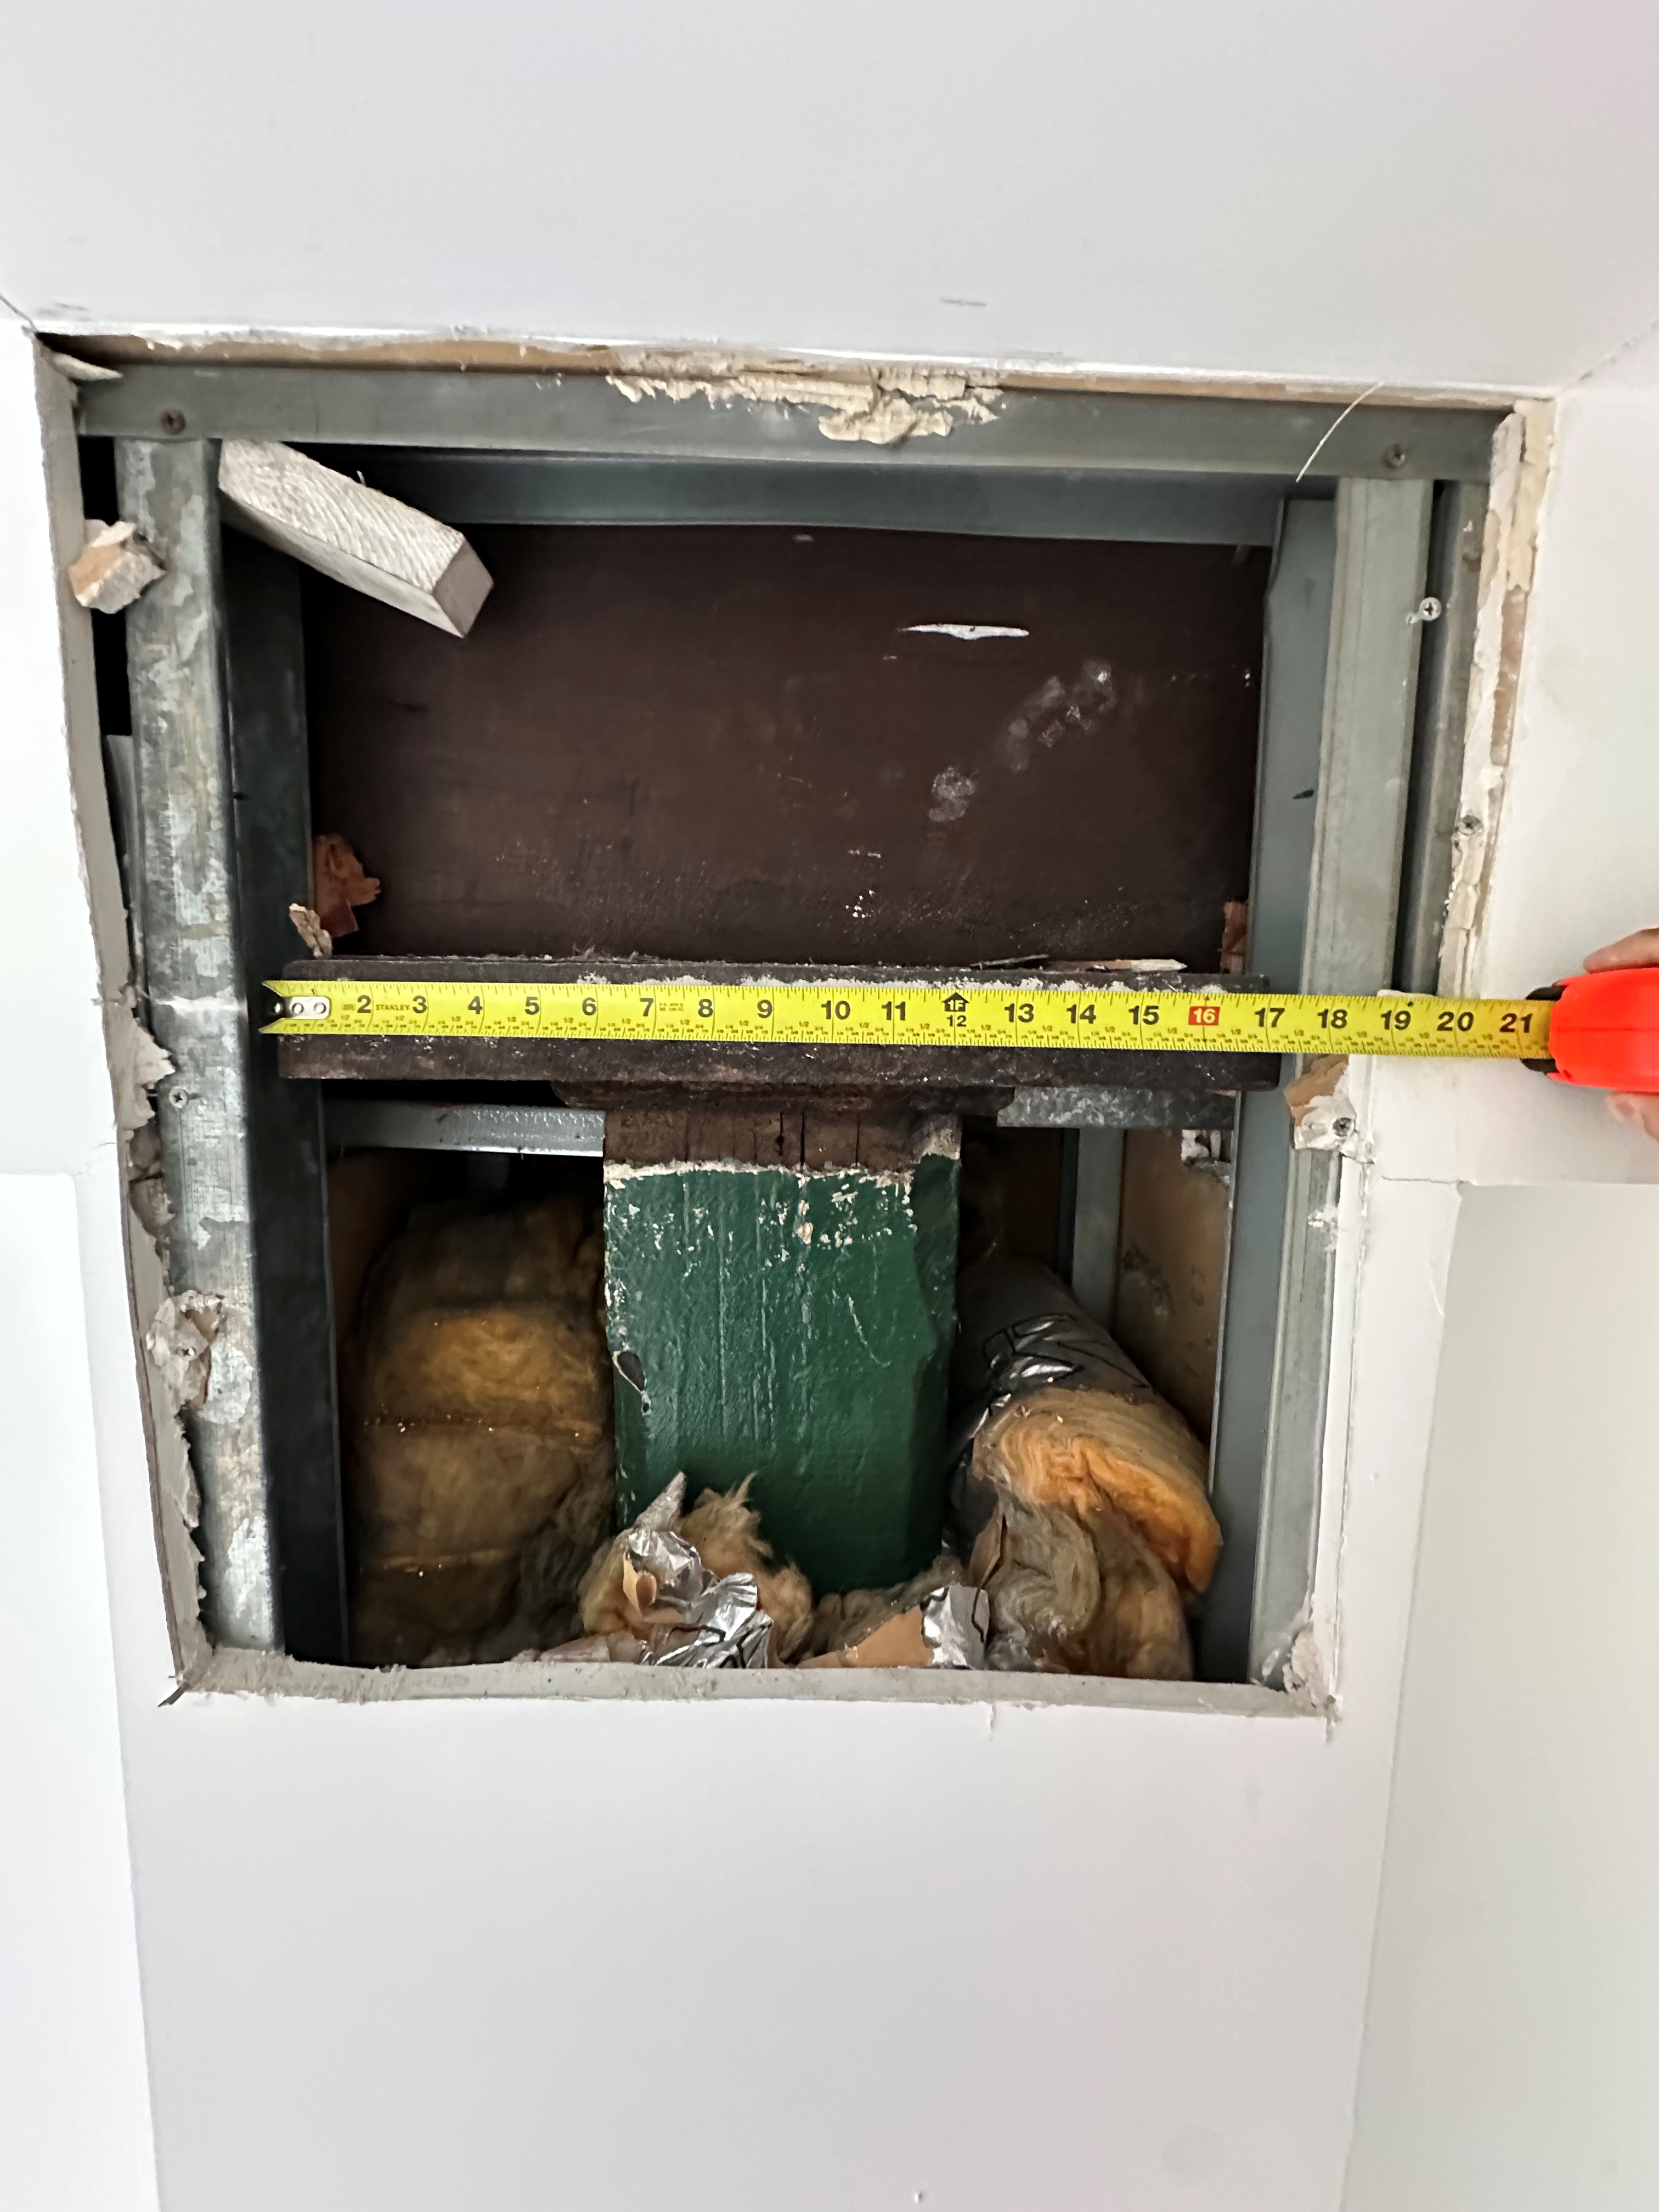
Structural assessment of the crawl space girder beneath a two-story condominium building in Atlantic Highlands, NJ. The girder, a built-up member of three 2x12 plies spanning about 35 feet, supports the first floor joists and a load-bearing wall that carries the second floor framing and wall above. The second floor and its load-bearing wall had been sagging significantly.
Project Highlights:
- Deflection and bearing crushing measured at every span and support, with up to 1-3/4 inches of deflection and 1 inch of crushing at the piers
- Girder analyzed per NDS 2018: bearing stress at about 155% of allowable and shear at about 123%
- Laser level survey on the second floor locating a 3-inch dip directly above the most deflected span
- Foundation wall cracks, joist buckling and exterior wall bulging documented for the owner
- Repair recommended: sister the girder full length with two C12x20.7 steel channels
Project Experience:
Masonry piers had already been added under the girder at some point, and the first floor had been leveled with sleepers, so the problem had been patched before without being solved. The deflection kept traveling up through the bearing wall into the second floor.
The calculations showed bearing and shear failure, but they assume a dry, undamaged member. In a damp crawl space under years of overload, the girder was also failing in bending, so the real condition was worse than the numbers alone. Because the building is wood-framed and occupied, the recommendation was to reinforce the girder in its current position rather than jack the structure back up.

Project Outcome:
A signed report was issued in November 2026 confirming the girder had failed and recommending full-length steel sistering, with bearing on the interior piers or on all five supports depending on field-verified footing sizes, followed by releveling the floors and reframing the affected walls.
contact@theOrderingForce.com