
Facade-Mounted Solar Structure
Custom auxiliary steel structure supporting a facade-mounted solar array on an existing steel-framed building.
Client
Paik Architecture & Essential Power
Project Status
Completed
Date
2026

Project Overview:
Design of a custom auxiliary steel structure to support a solar array on the facade of an existing steel-framed building in Brooklyn. Instead of a conventional rooftop installation, the panels hang on the face of the building, carried by new steel attached to the existing frame.
Project Highlights:
- Auxiliary steel frame designed to attach directly to the existing structural steel frame
- Facade-mounted array in place of traditional rooftop mounting
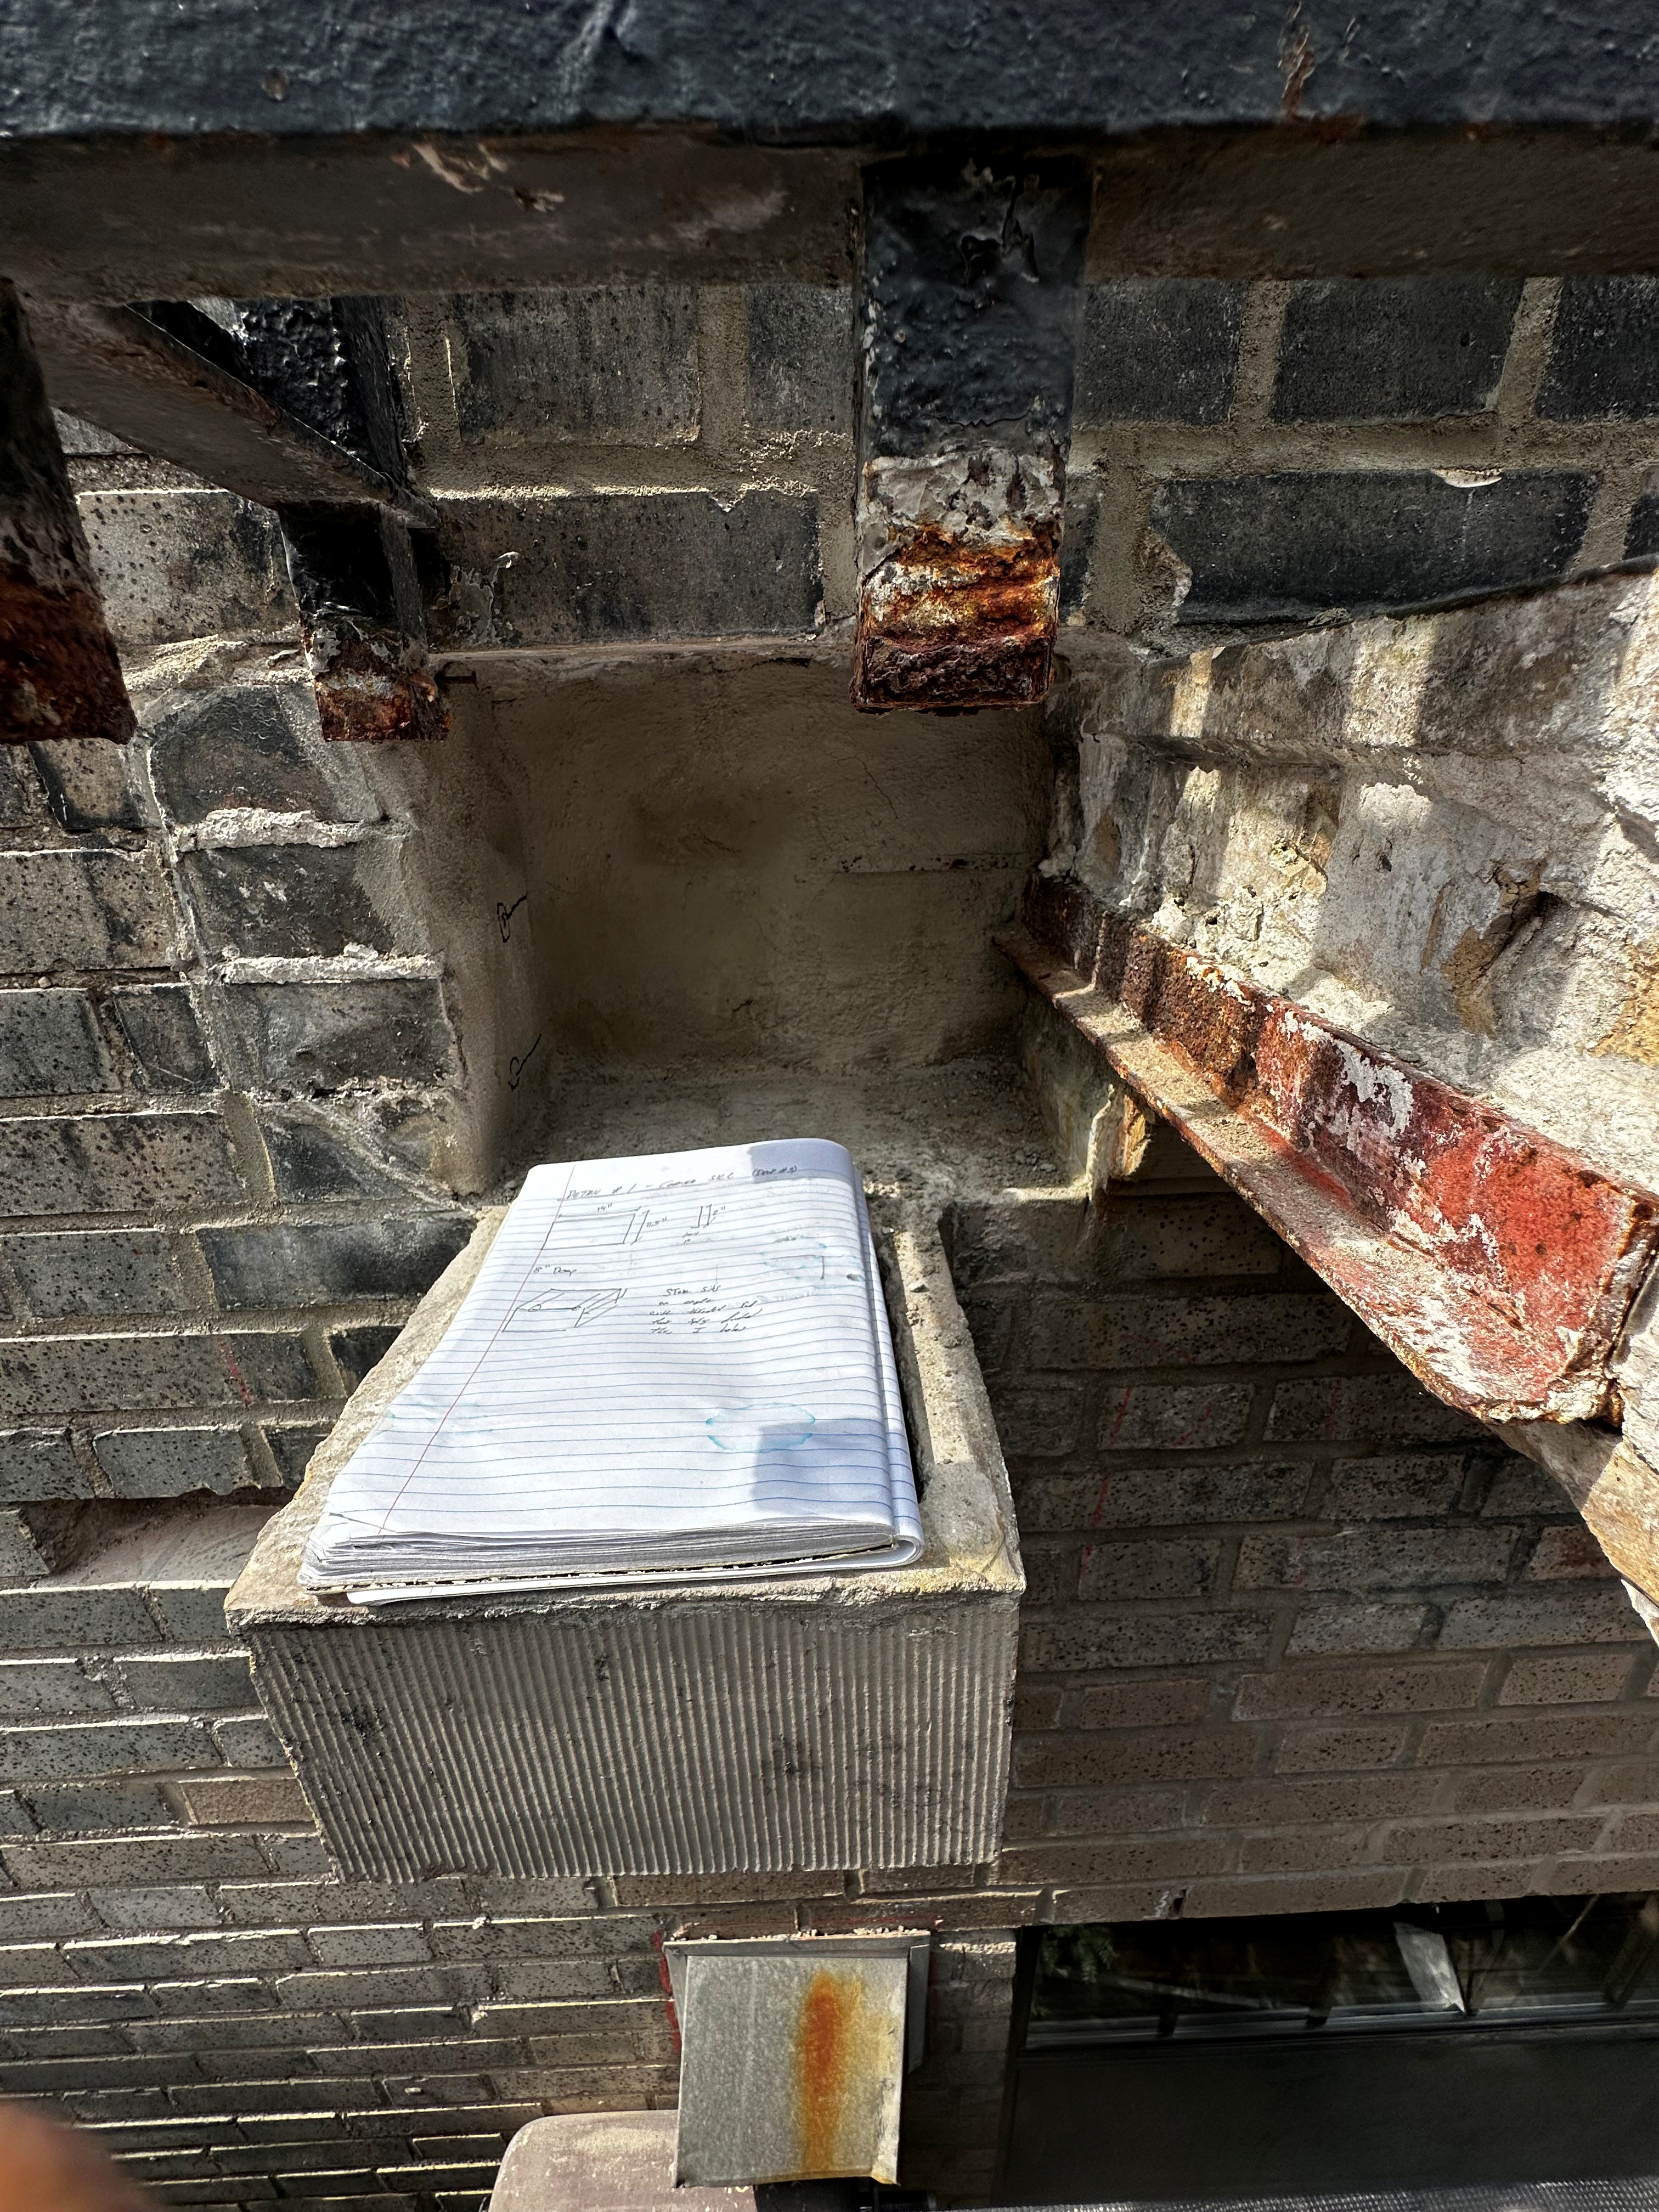
- Steel outriggers at roof level supporting the panel frame
- Coordinated with Paik Architecture and Essential Power
Project Experience:
A facade-mounted array places its full weight and wind load on the face of the building rather than on a roof. The auxiliary structure was designed to collect those loads from the panel frame and deliver them back into the existing steel frame.
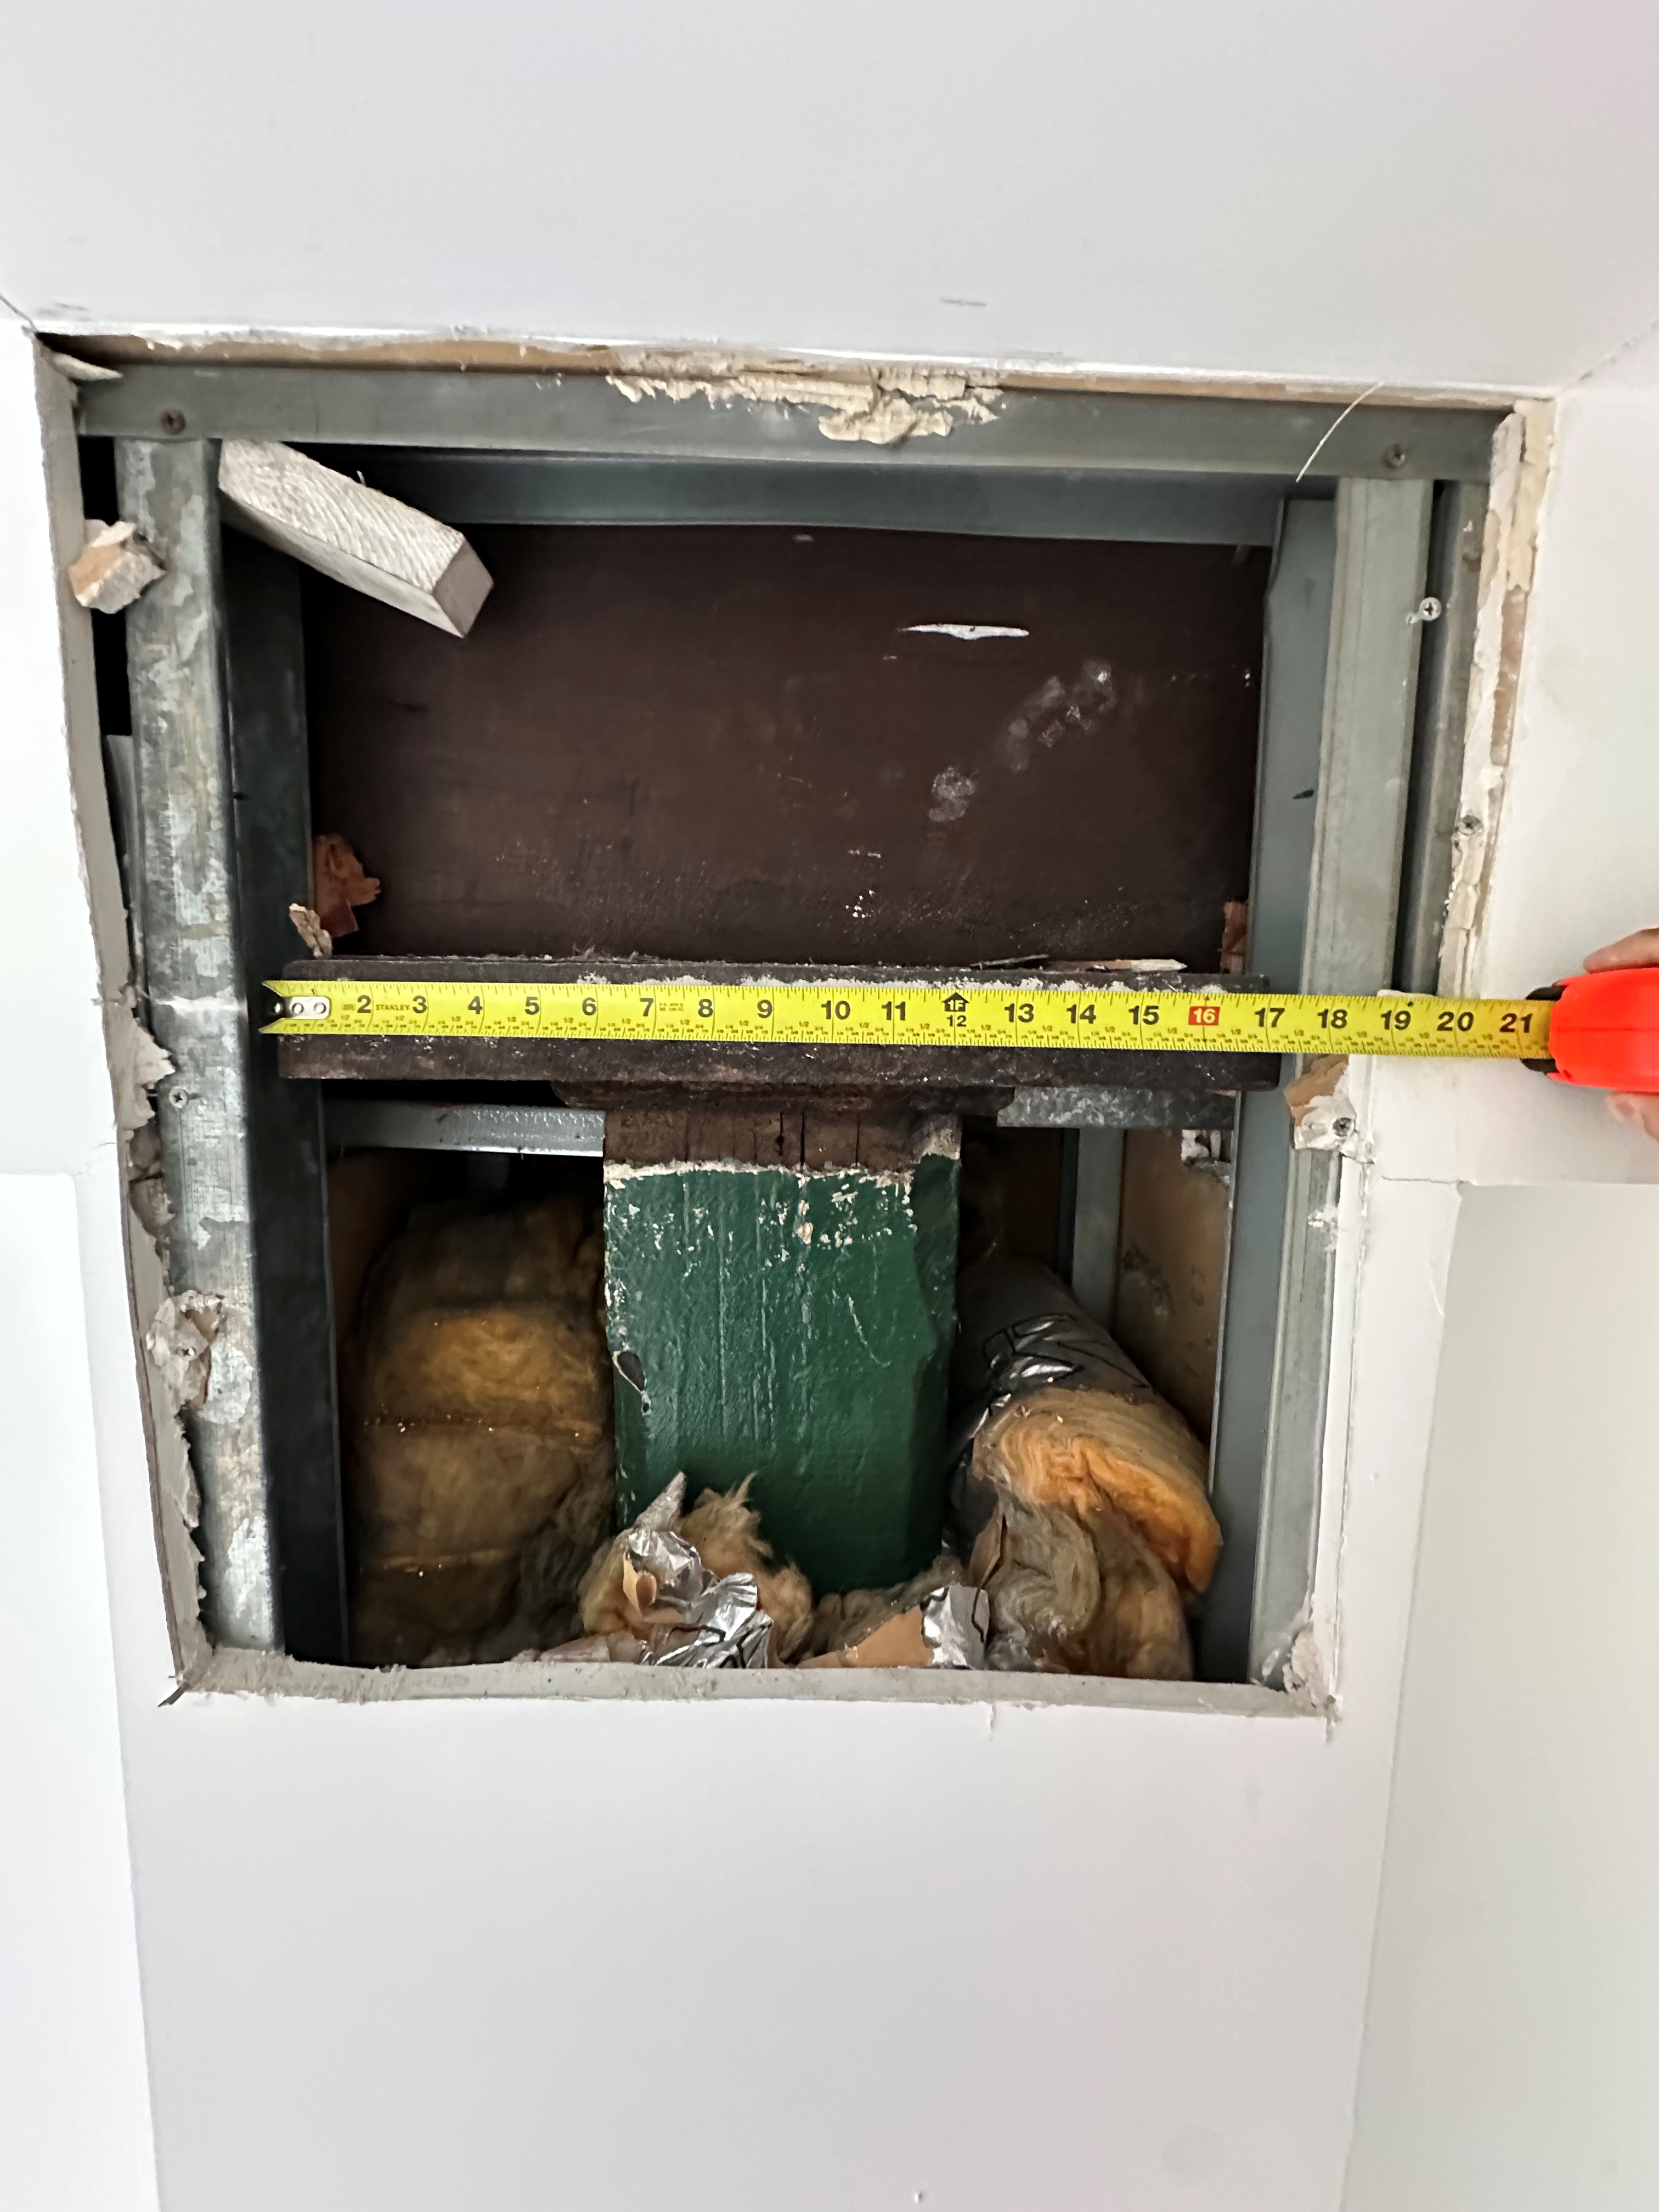
The new steel was modeled in 3D together with the existing frame, so connection points could be located on existing members before fabrication.

Project Outcome:
The structure and solar array were installed and completed in 2026.
© Copyright 2026 The Ordering Force
contact@theOrderingForce.com
contact@theOrderingForce.com