
Fire Escape Repair Design
Repair design for corroded fire escape steel on a Manhattan building, sequenced so the stair stays supported throughout.
Client
Private Owner
Project Status
Ongoing
Date
2026
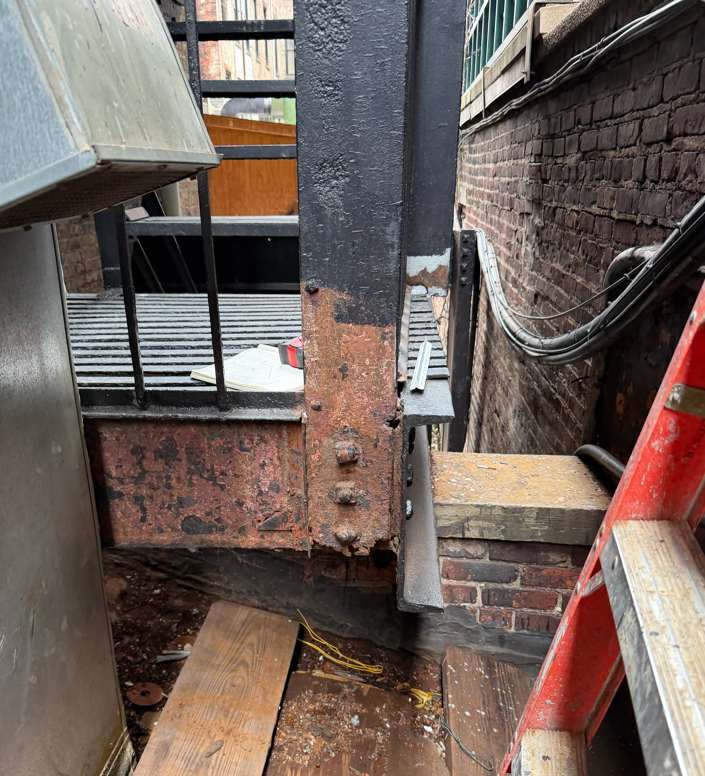
Project Overview:
Structural repair design for a four-landing fire escape on a Manhattan building, where corrosion had compromised stringers, beams and a footing at three locations.
Project Highlights:
- Rusted C15x40 sections reinforced with new L5x5x1/2 angles using slip-critical A490 bolts before any corroded steel was removed
- Fully corroded C10x15.3 beams replaced
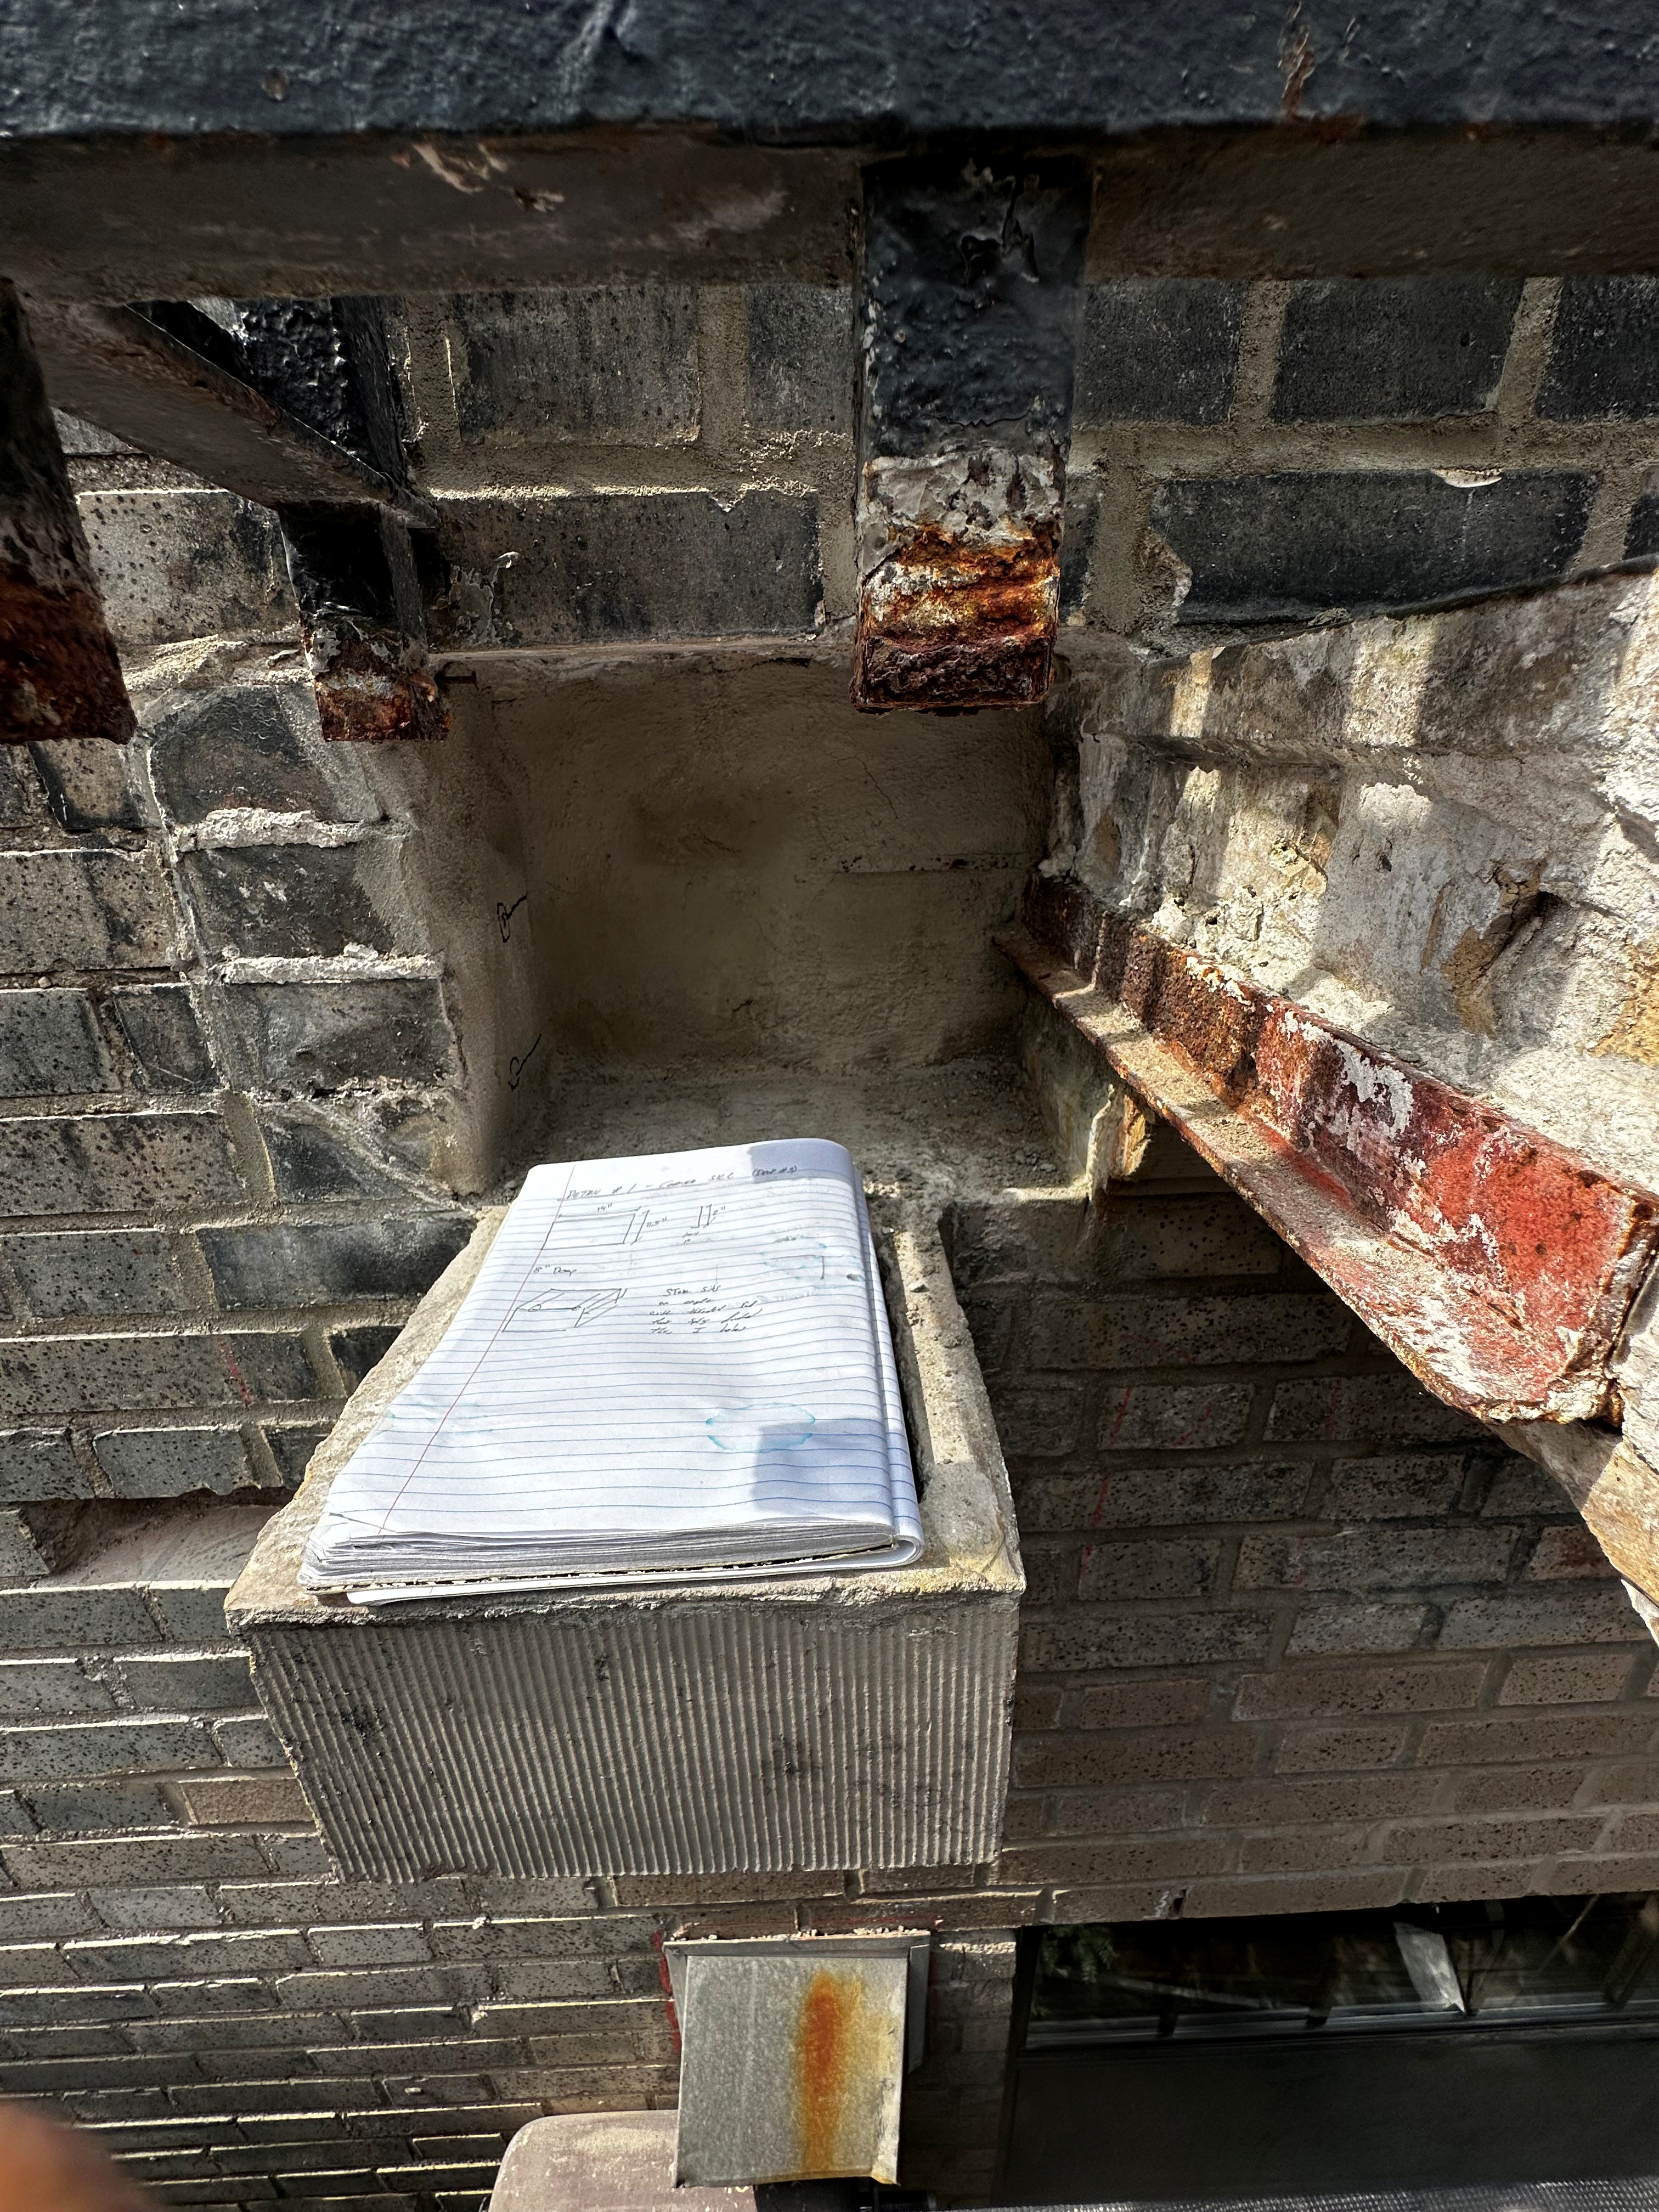
- New footing and anchor bolts at the base, anchored into the existing masonry
- Corroded stringers replaced while reusing the original treads
Project Experience:
Each repair was drawn as a step-by-step sequence: add new steel, remove the rusted section, splice, then replace the stringer. The new angle carries the load before the old steel is cut, so the fire escape is never left unsupported.
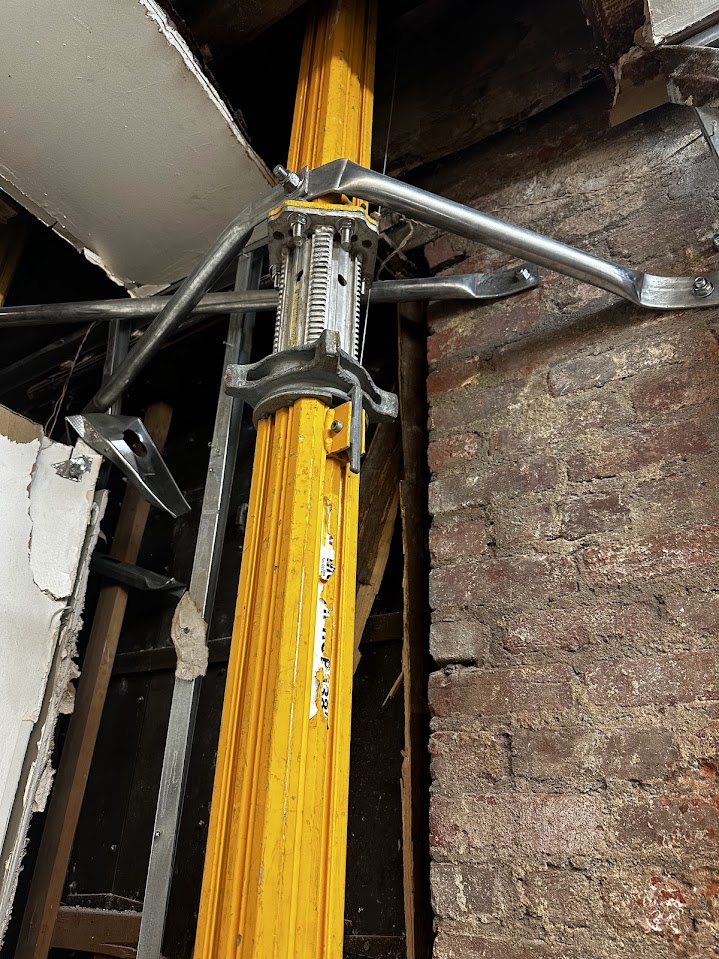
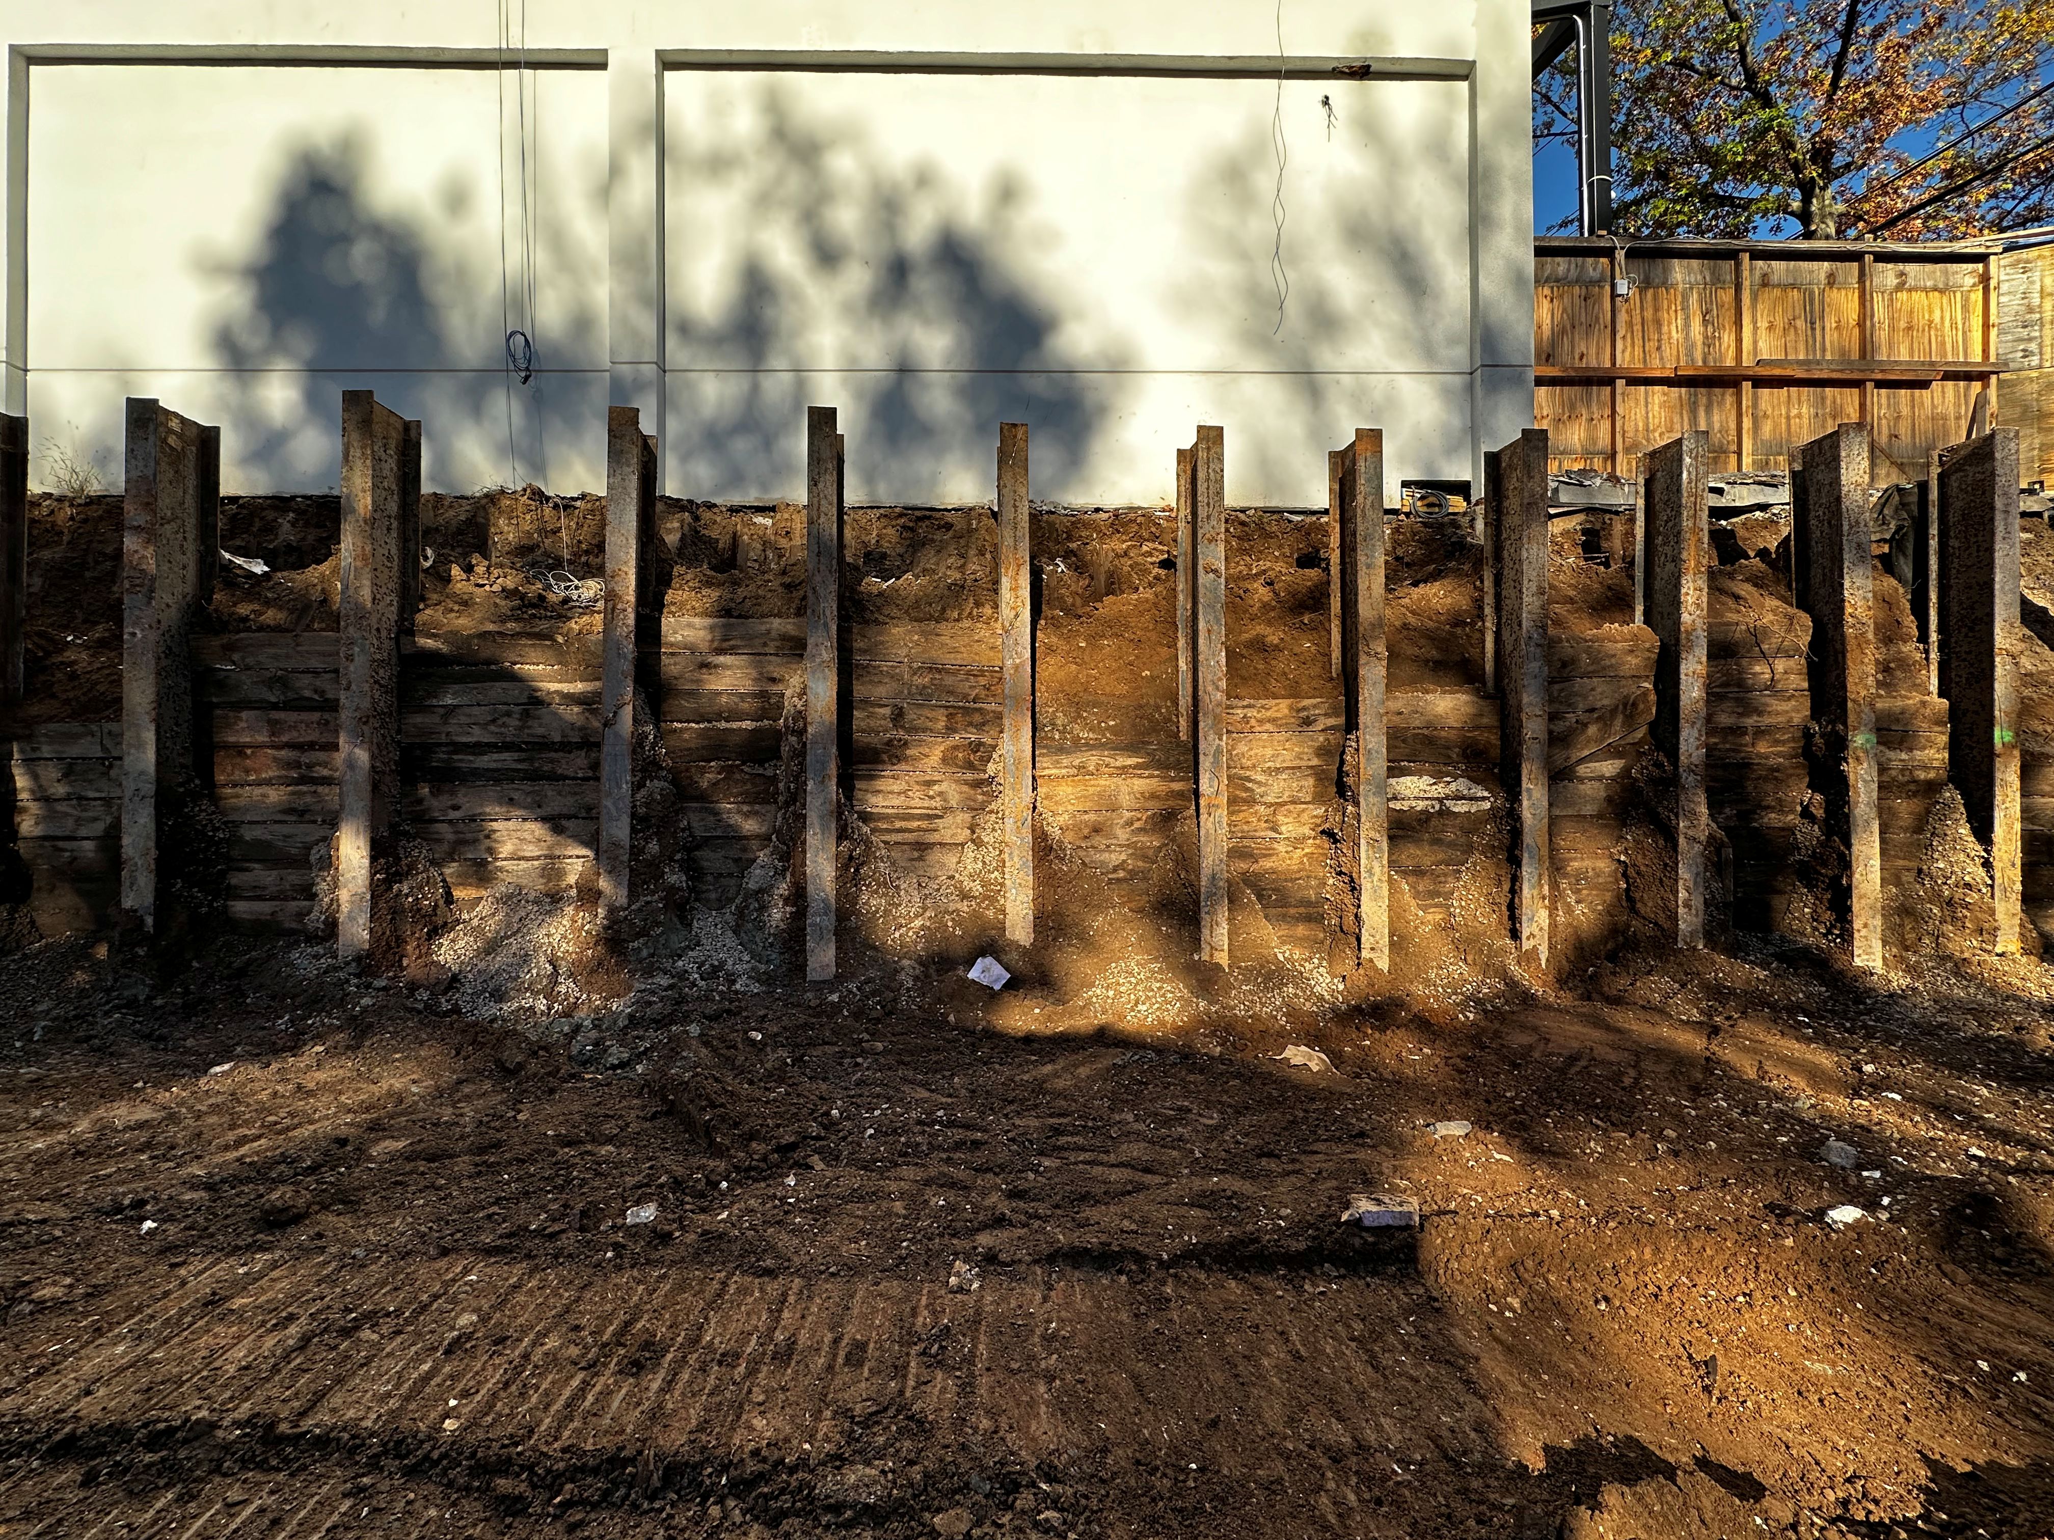
The design follows earlier repair shoring work by The Ordering Force at the same building.


Project Outcome:
Signed and sealed repair drawings were issued in October 2026.
© Copyright 2026 The Ordering Force
contact@theOrderingForce.com
contact@theOrderingForce.com