
Full Mechanical, Plumbing & Structural Fit-Out

Project Overview:
Structural and MEP design for the conversion of two floor plates, approximately 20,000 sq ft, in a landmarked Greenwich Village building into a house of worship. The change in occupancy raised live load requirements on existing framing with limited documentation, and the site sits adjacent to MTA subway infrastructure.
Project Highlights:
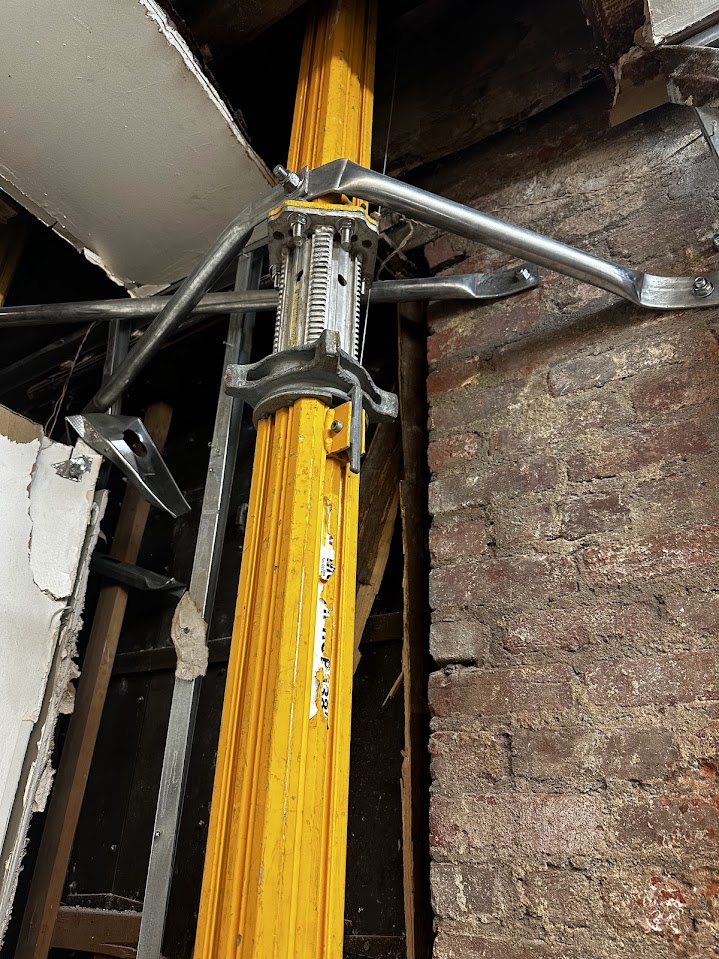
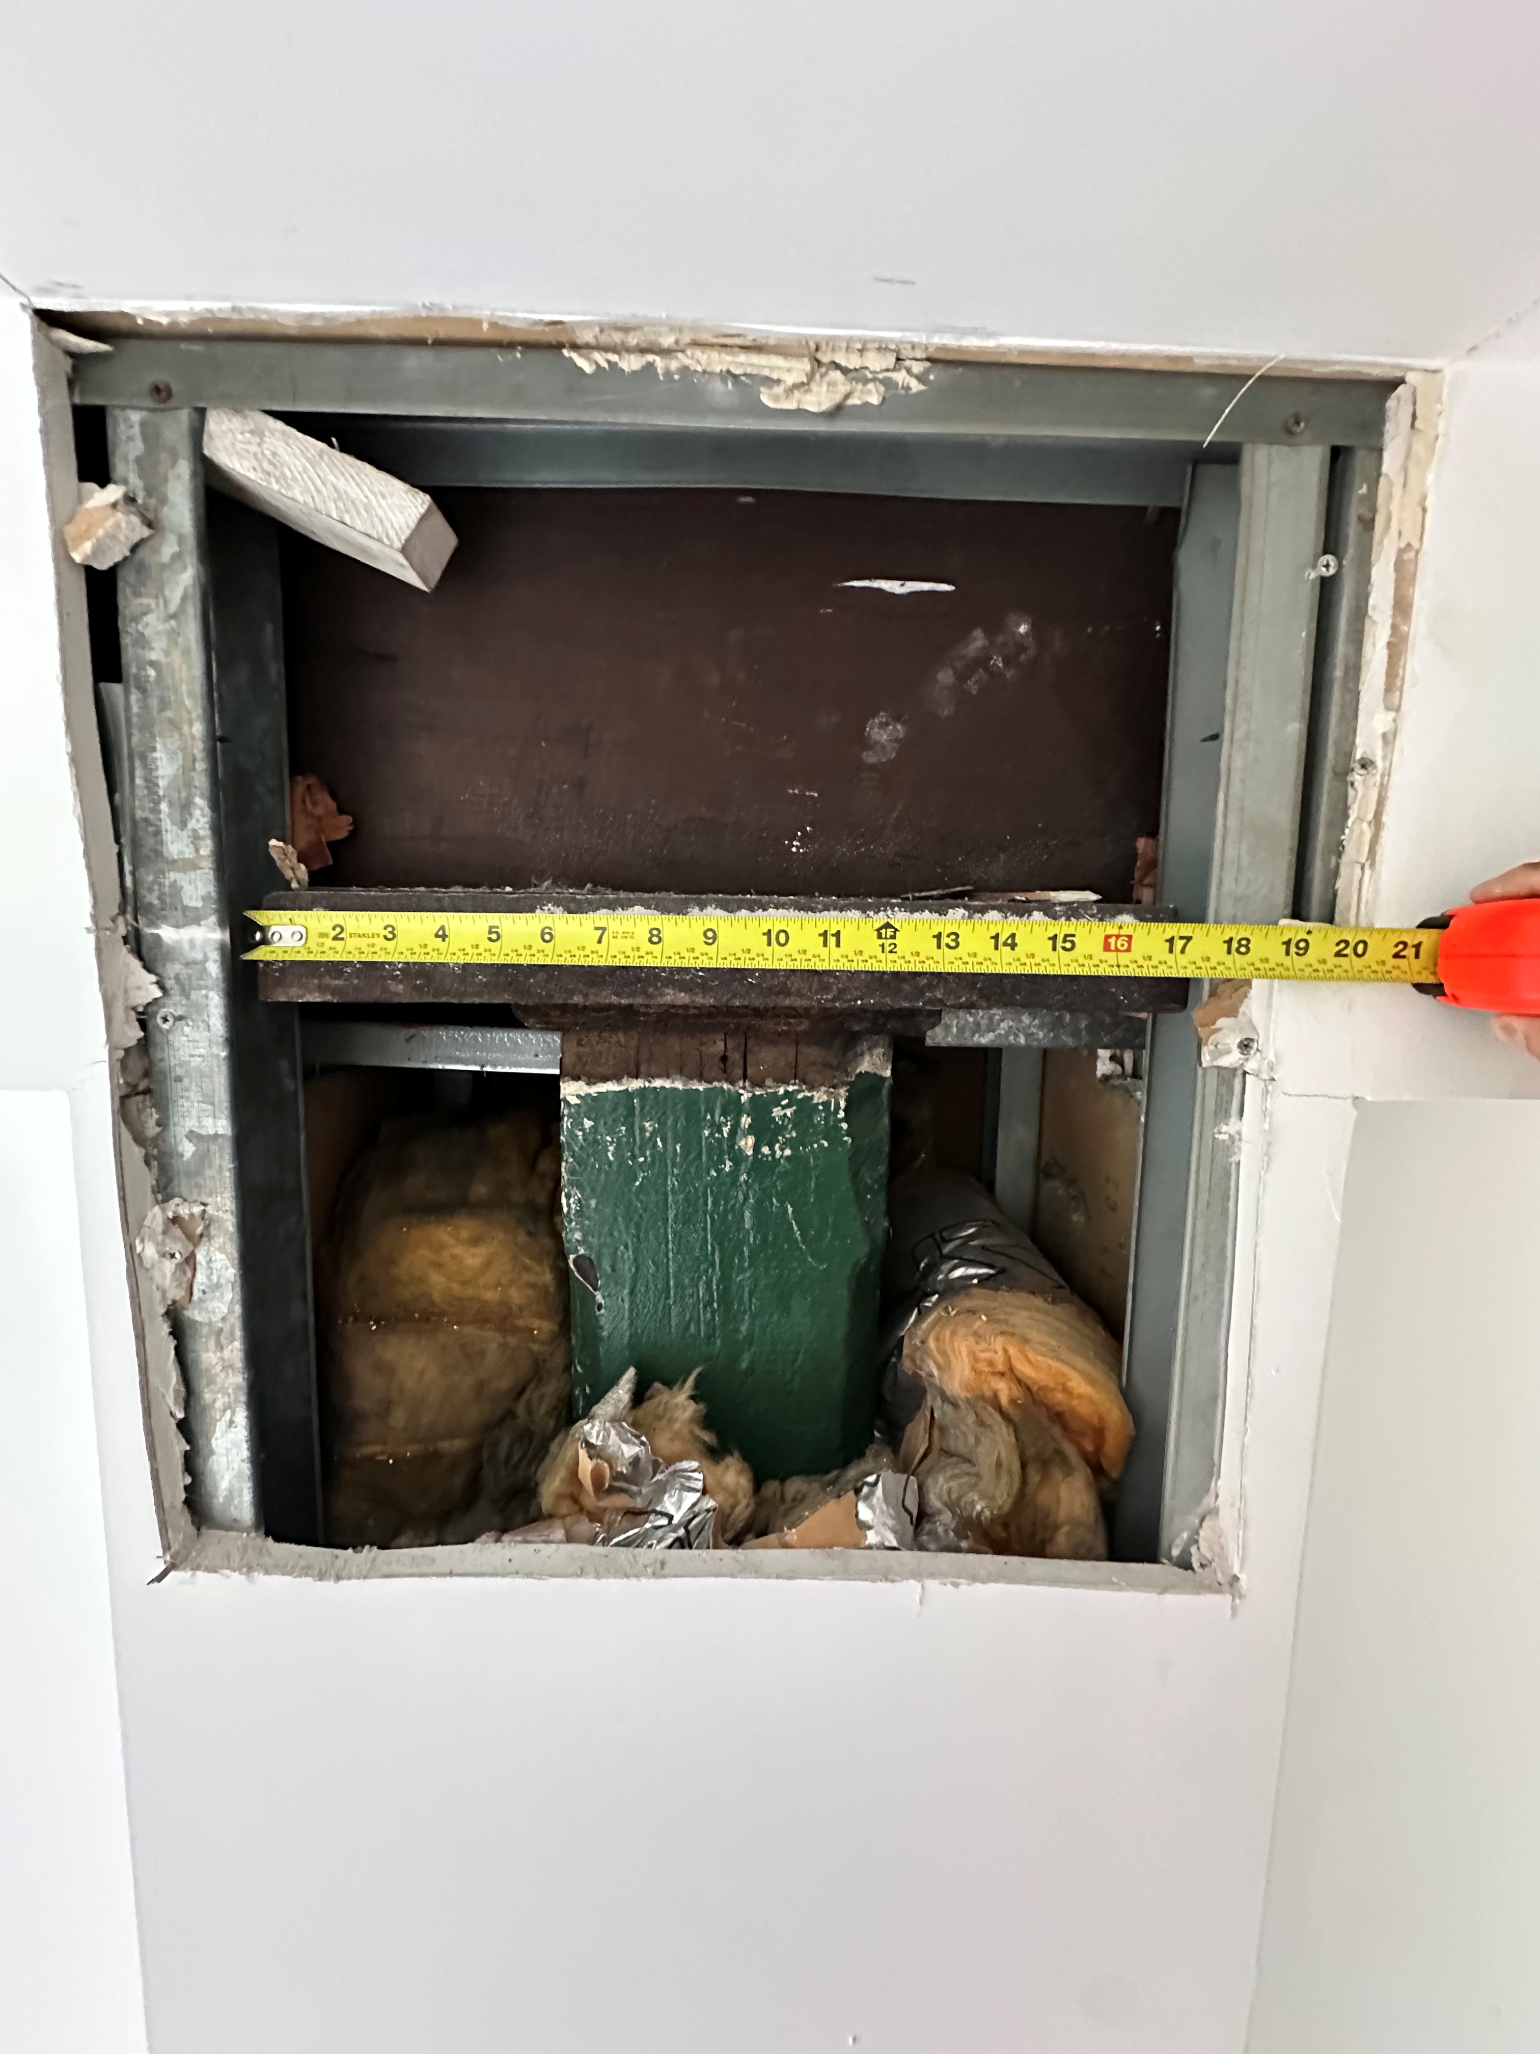
- Existing floor framing analyzed for increased assembly live loads and reinforced with welded steel plates and sistered cold-formed members
- New slab openings framed for an elevator and stair
- Rooftop dunnage designed for new mechanical equipment
- New HVAC, domestic water, and sanitary systems, including high-density fixture layouts for ablution areas
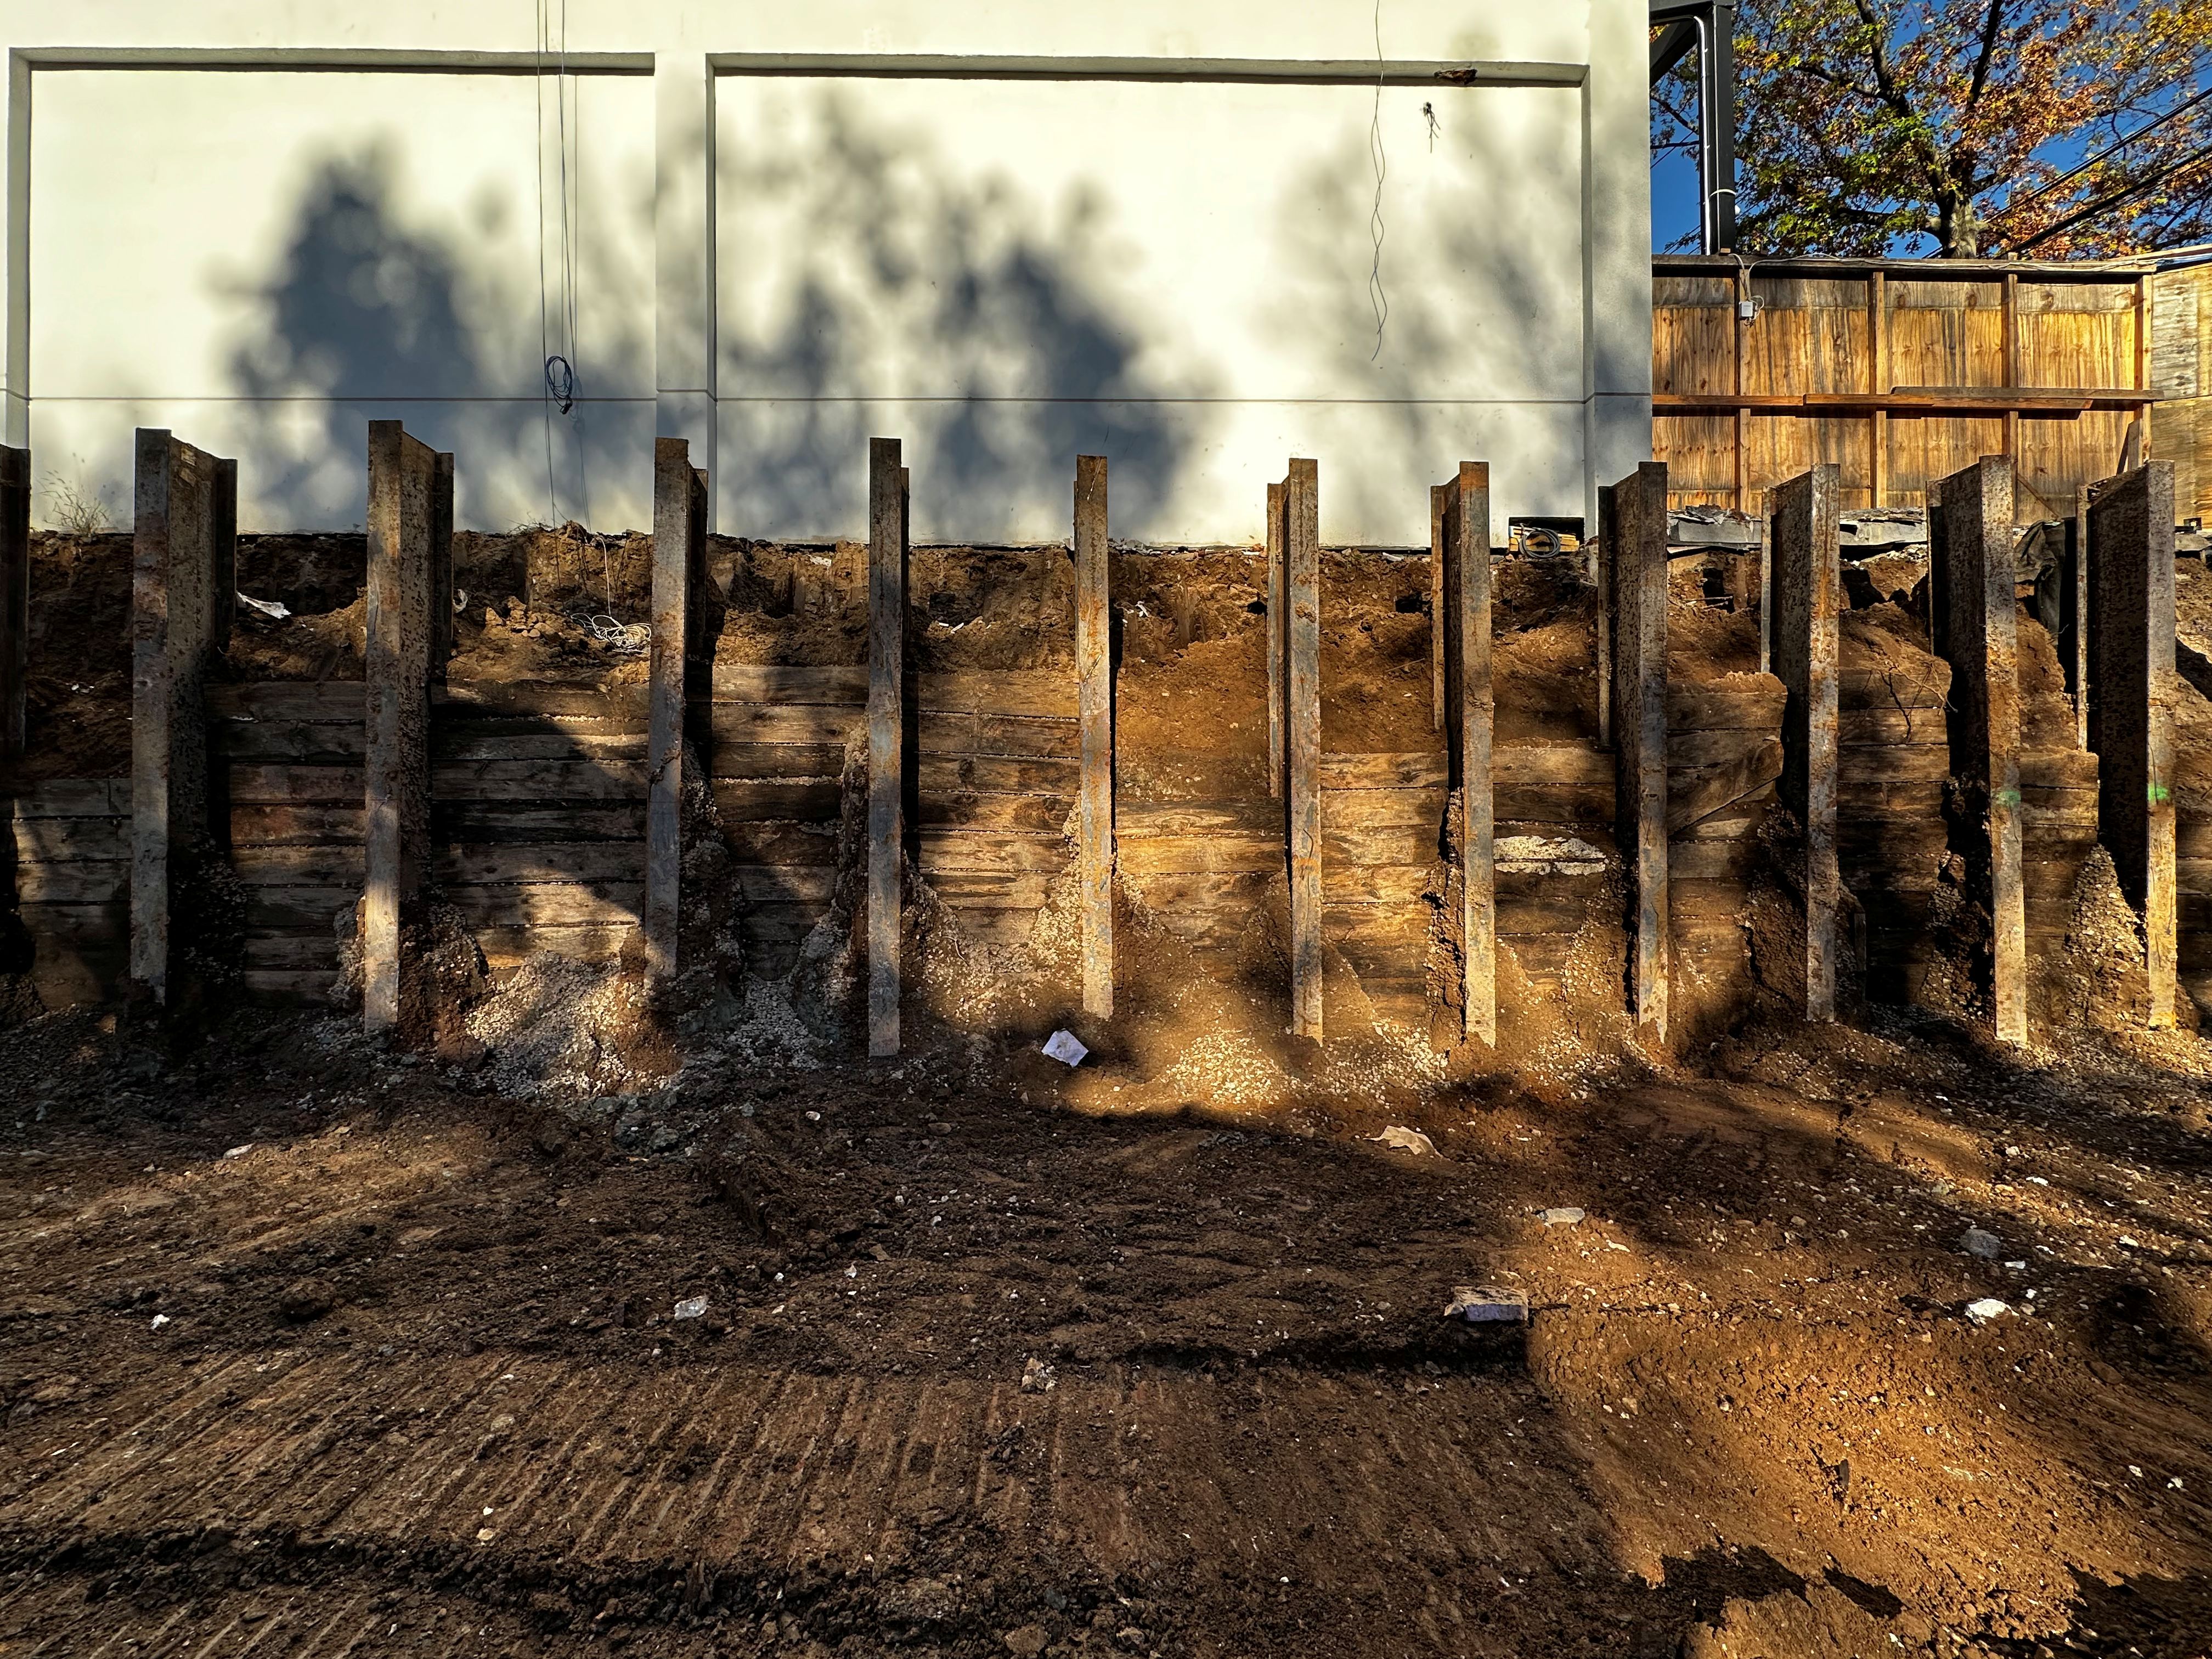
- LPC approval for exterior louvers and MTA adjacency approval for subway proximity and a cellar easement
- Structural and MEP Engineer of Record and Applicant of Record for all DOB filings
Project Experience:
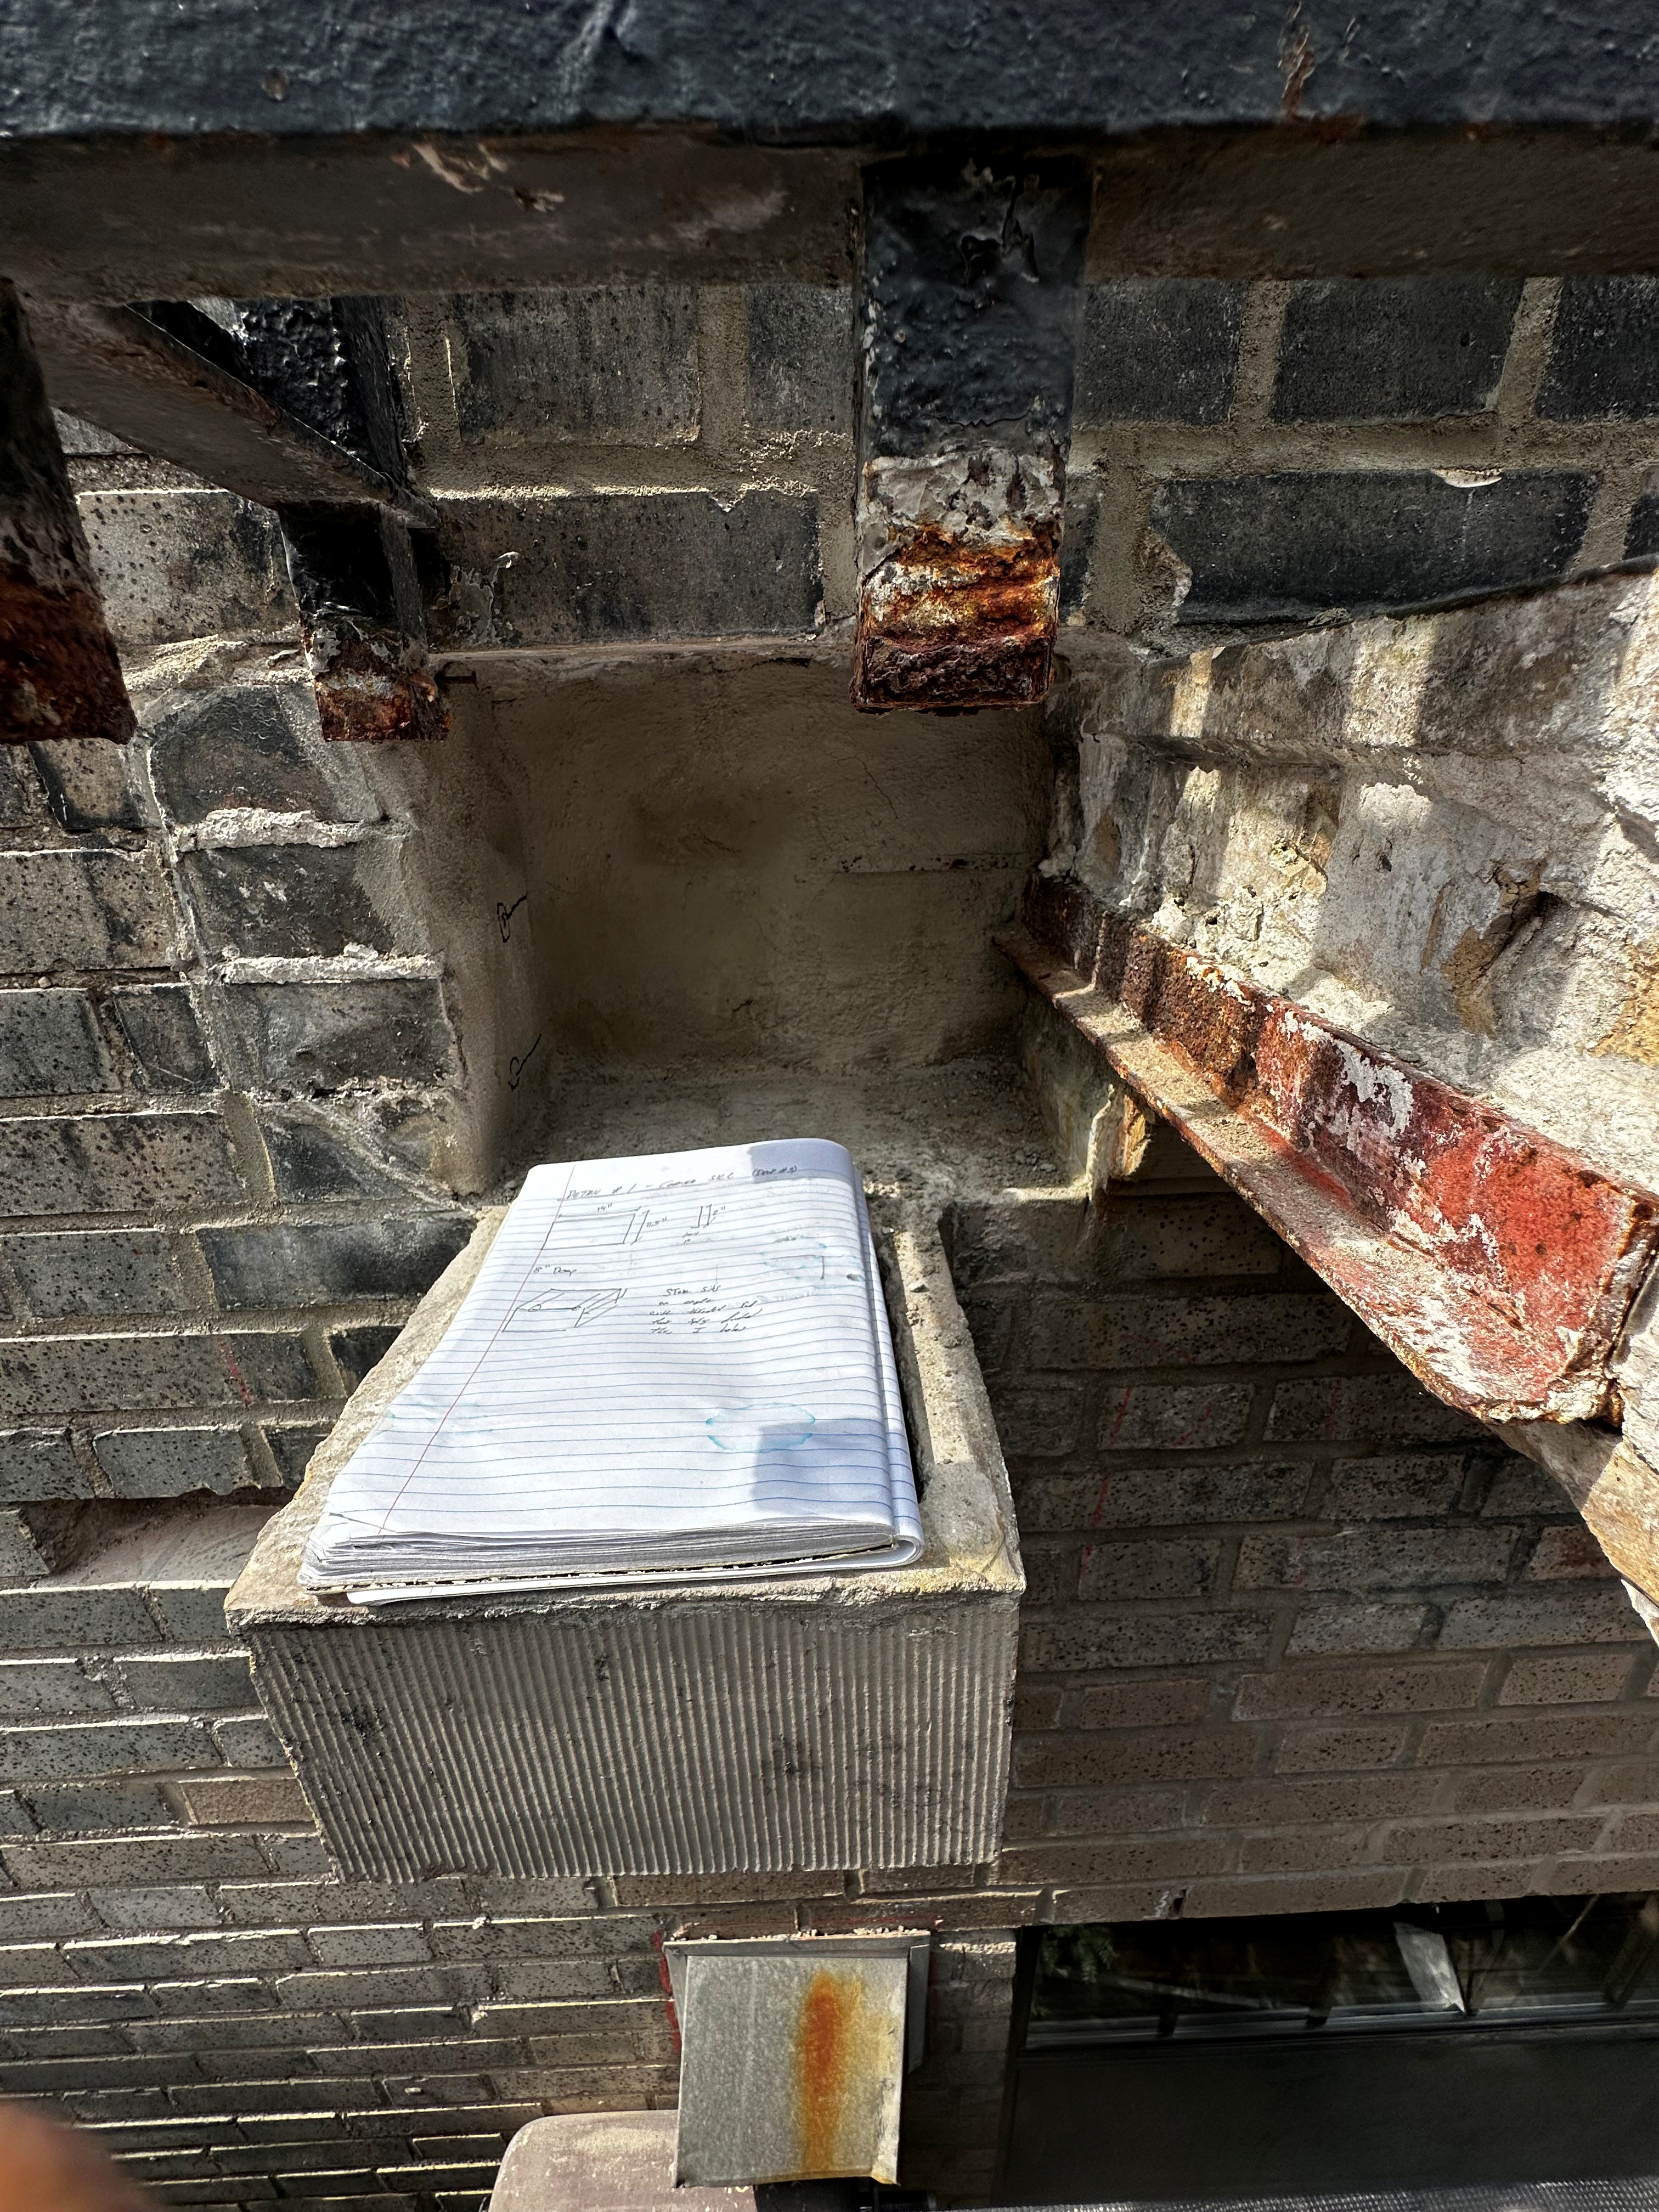
Record drawings were incomplete, so the existing structure was verified in the field before any reinforcement was designed. Reinforcement was targeted to members that failed the new strength or deflection criteria, which kept demolition and cost down.
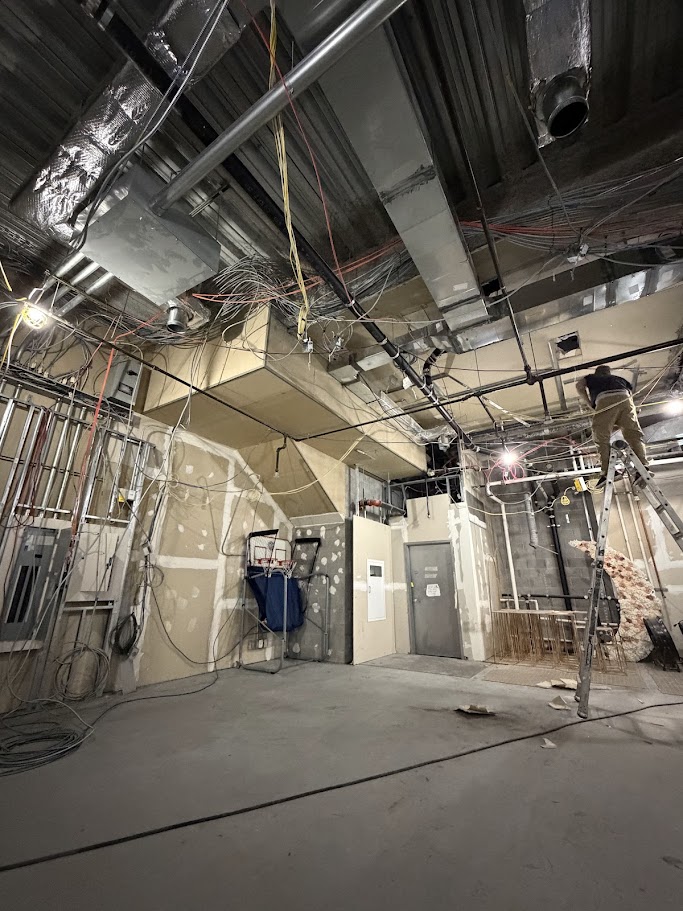
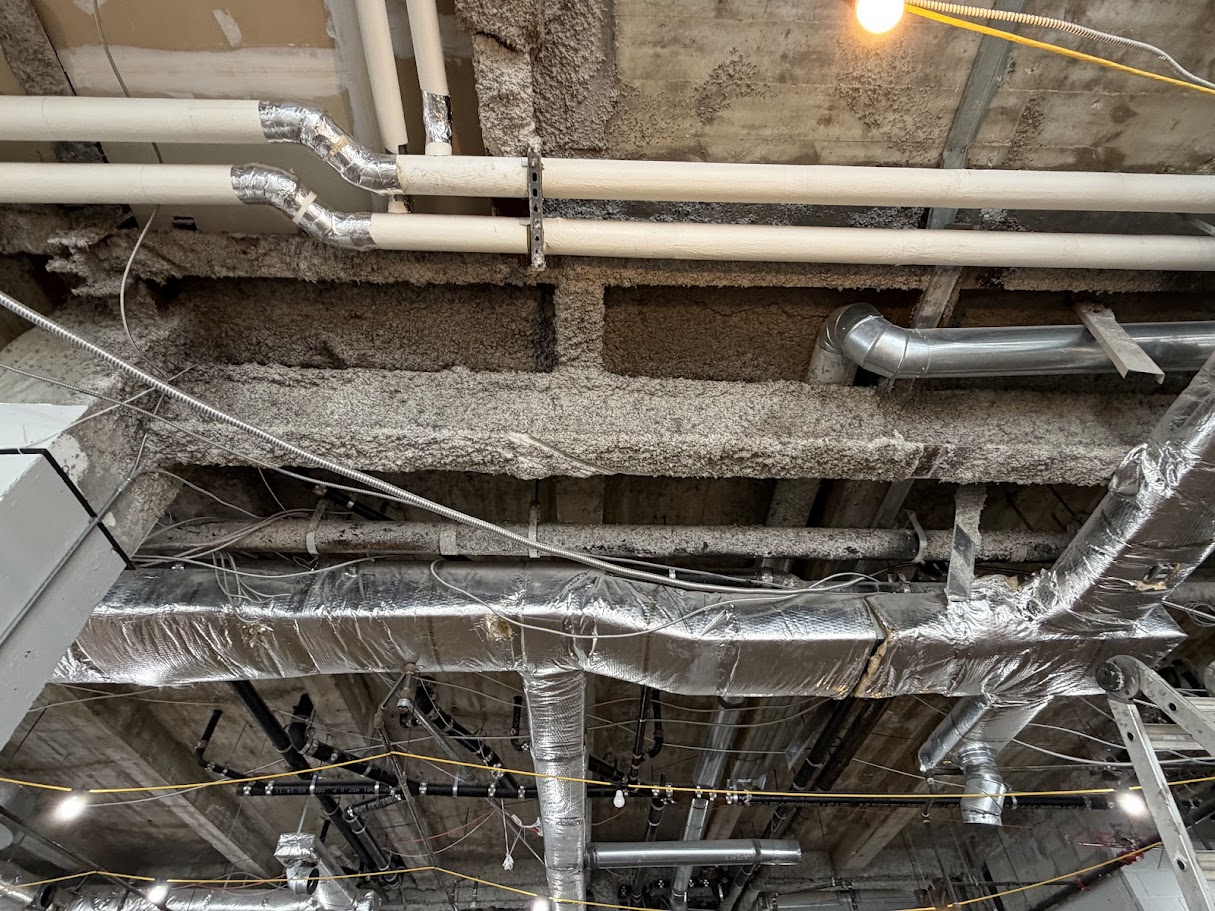
The MEP design had to fit new systems, including a dense plumbing layout, into a landmarked envelope with limited routes for ducts and risers. Exterior penetrations were limited to louvers reviewed and approved by LPC.
Project Outcome:
Construction is underway. The Ordering Force remains engaged through construction as Engineer of Record.
contact@theOrderingForce.com